

Inscription par:  CREA / Listed By: Re/Max Affiliates Marquis
 CREA / Listed By: Re/Max Affiliates Marquis
 276 Fir Lane North Grenville, ON K0G 1J0
En vigueur (1 Jours)
289 780 $ (CAD)
HORAIRES DES PORTES OUVERTES
-
OUVERTESSam, Sep 1211:00 am - 1:00 pm
Description
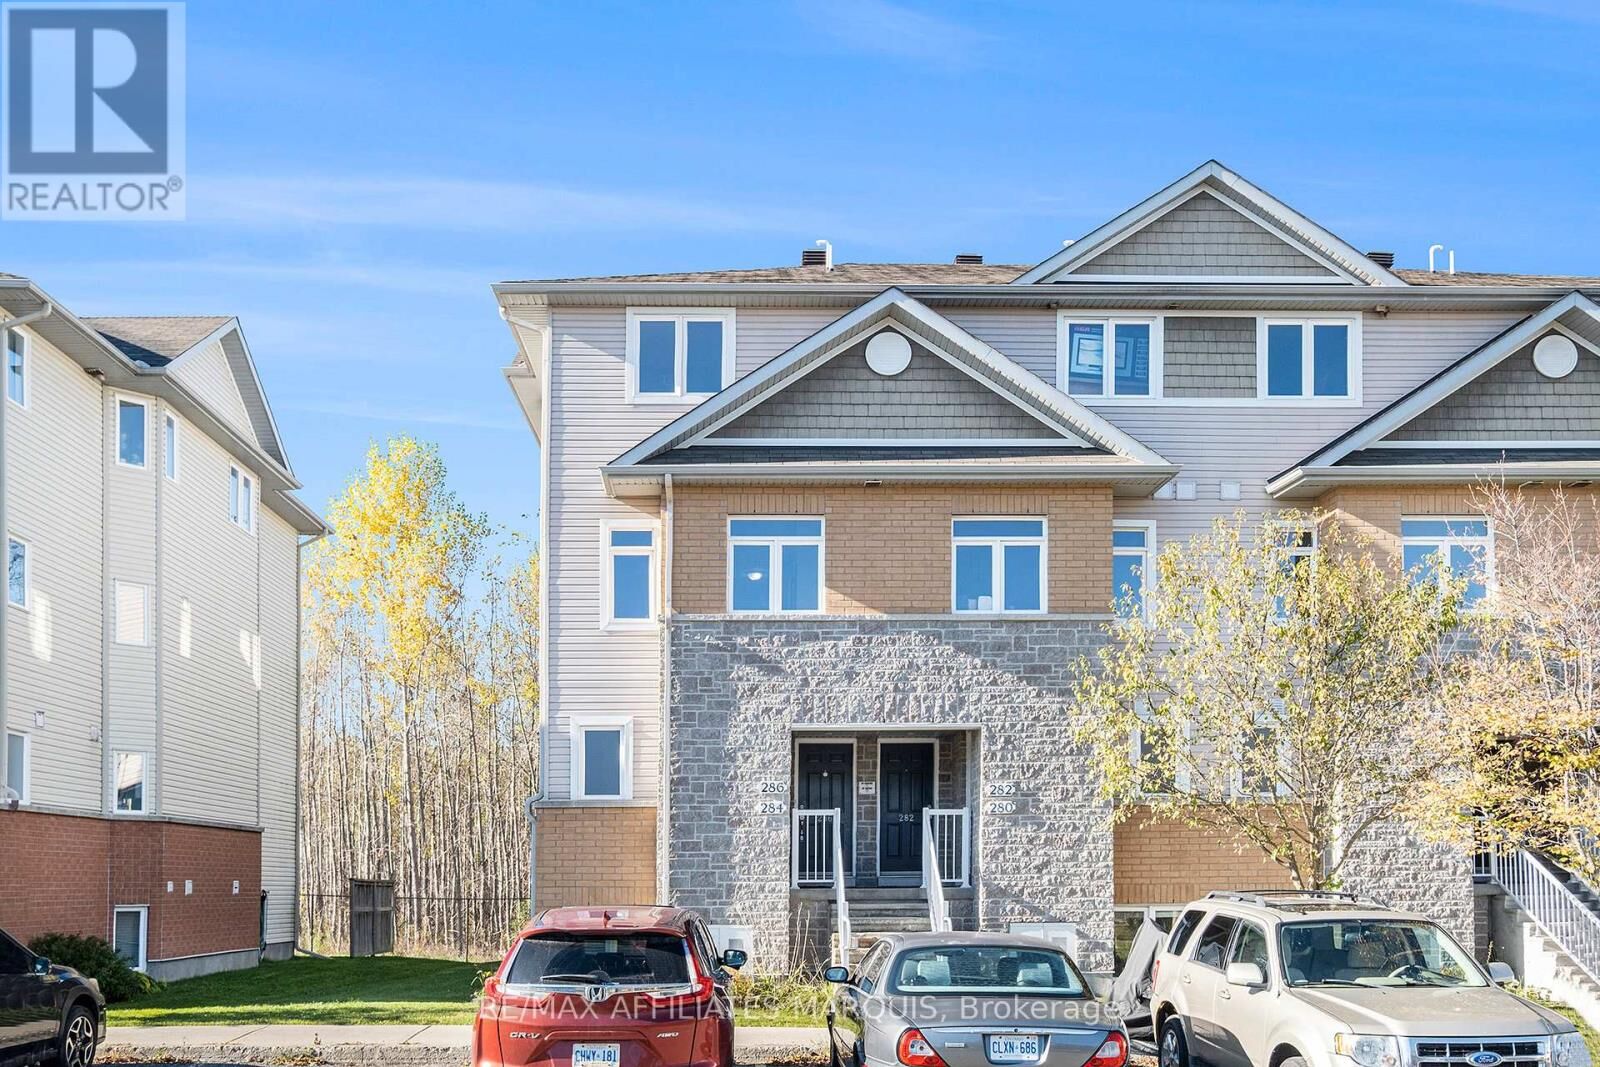
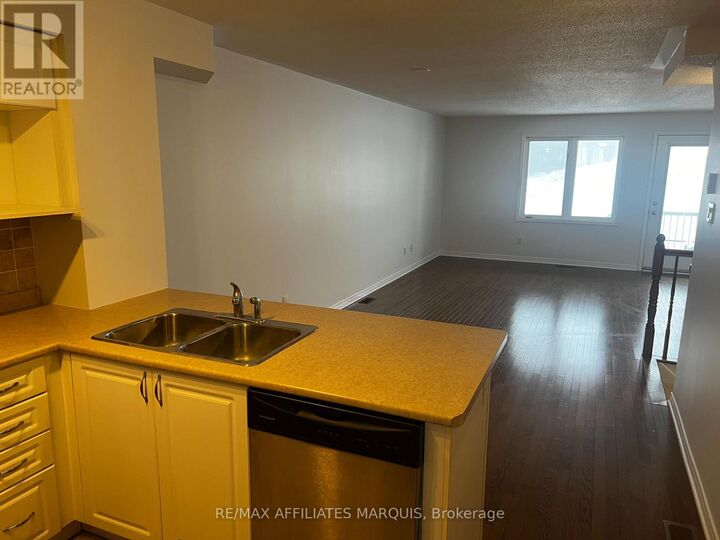
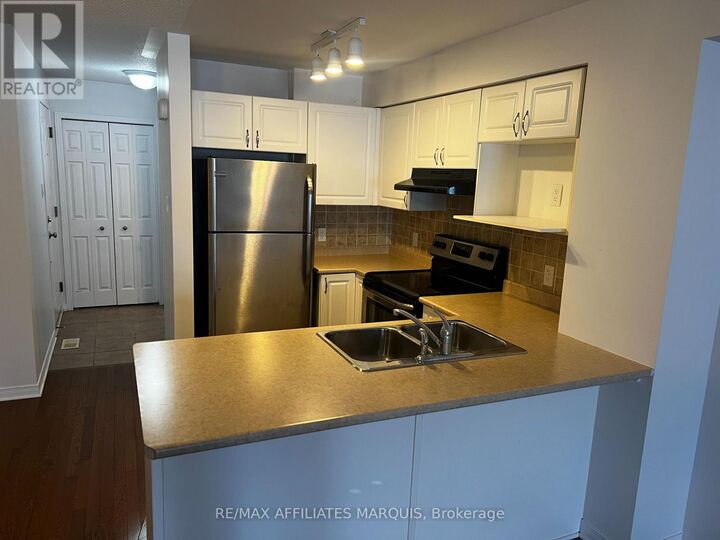
Comfortable and spacious, this 1138 sq ft lower-level Oak model condo offers a large living room with balcony and stairs to a ground level patio area, a generous kitchen, a 2 pc. Powder room plus a foyer. The lower area adds a generous master bedroom, a 2nd bedroom, a full main bathroom, an in-suite laundry/utility room. Hardwood, neutral carpeting and tile flooring. Includes fridge, stove, microwave, dishwasher, washer & dryer. Natural gas forced air heating with central air. One assigned parking stall include. Close to amenities, schools and hospital facilities. This unit has been tenanted in the past and is being sold as-is. Clean and ready to move in condition. All measurements taken from the builder floorplan. A standard OREA agreement of Purchase form may be used. Immediate occupancy is available. 48 hr irrevocable for all offers please. (id:41440)
MLS®:
X13753318
X13753318
Les impôts
$2,989
$2,989
Catégorie
Townhouse
Townhouse
Ville
Leeds and Grenville United Counties
Leeds and Grenville United Counties
Listed By
John Gray, Re/Max Affiliates Marquis
Source
CREA
Dernière vérification Sep 9 2026 à 10:24 PM GMT+0000
CREA
Dernière vérification Sep 9 2026 à 10:24 PM GMT+0000
Détails sur les salles de bains
- Salle de bains: 1
- Salle de bain partielles: 1
Caractéristiques Intérieures
- Washer
- Refrigerator
- Dishwasher
- Stove
- Dryer
- Water Heater
Informations sur le lot
- Balcony
- In Suite Laundry
Caractéristiques de la propriété
- Foundation: Poured Concrete
Chauffage et refroidissement
- Forced Air
- Natural Gas
- None
Informations sur le condo
- Frais: $399/Monthly
Caractéristiques extérieures
- Vinyl Siding
- Brick
Stationnement
- Total: 1
- No Garage
Étages
- 2
Lieu
Disclaimer: The trademarks REALTOR®, REALTORS®, and the REALTOR® logo are controlled
by The Canadian Real Estate Association (CREA) and identify real estate professionals who are members of CREA. Listing Data Last Updated: 9/9/26 15:24
The trademarks REALTOR®, REALTORS®, and the REALTOR® logo are controlledby The Canadian Real Estate Association (CREA) and identify real estate professionals who are members of CREA. Listing Data Last Updated: 9/9/26 15:24

