312 Remillard Drive North Grenville, ON K0G 1J0
Inscription par:  CREA / Royal Lepage Team Realty

  312 Remillard Drive North Grenville, ON K0G 1J0

En vigueur
542 202 $ (USD)
4
CAC
3
SDB

Description

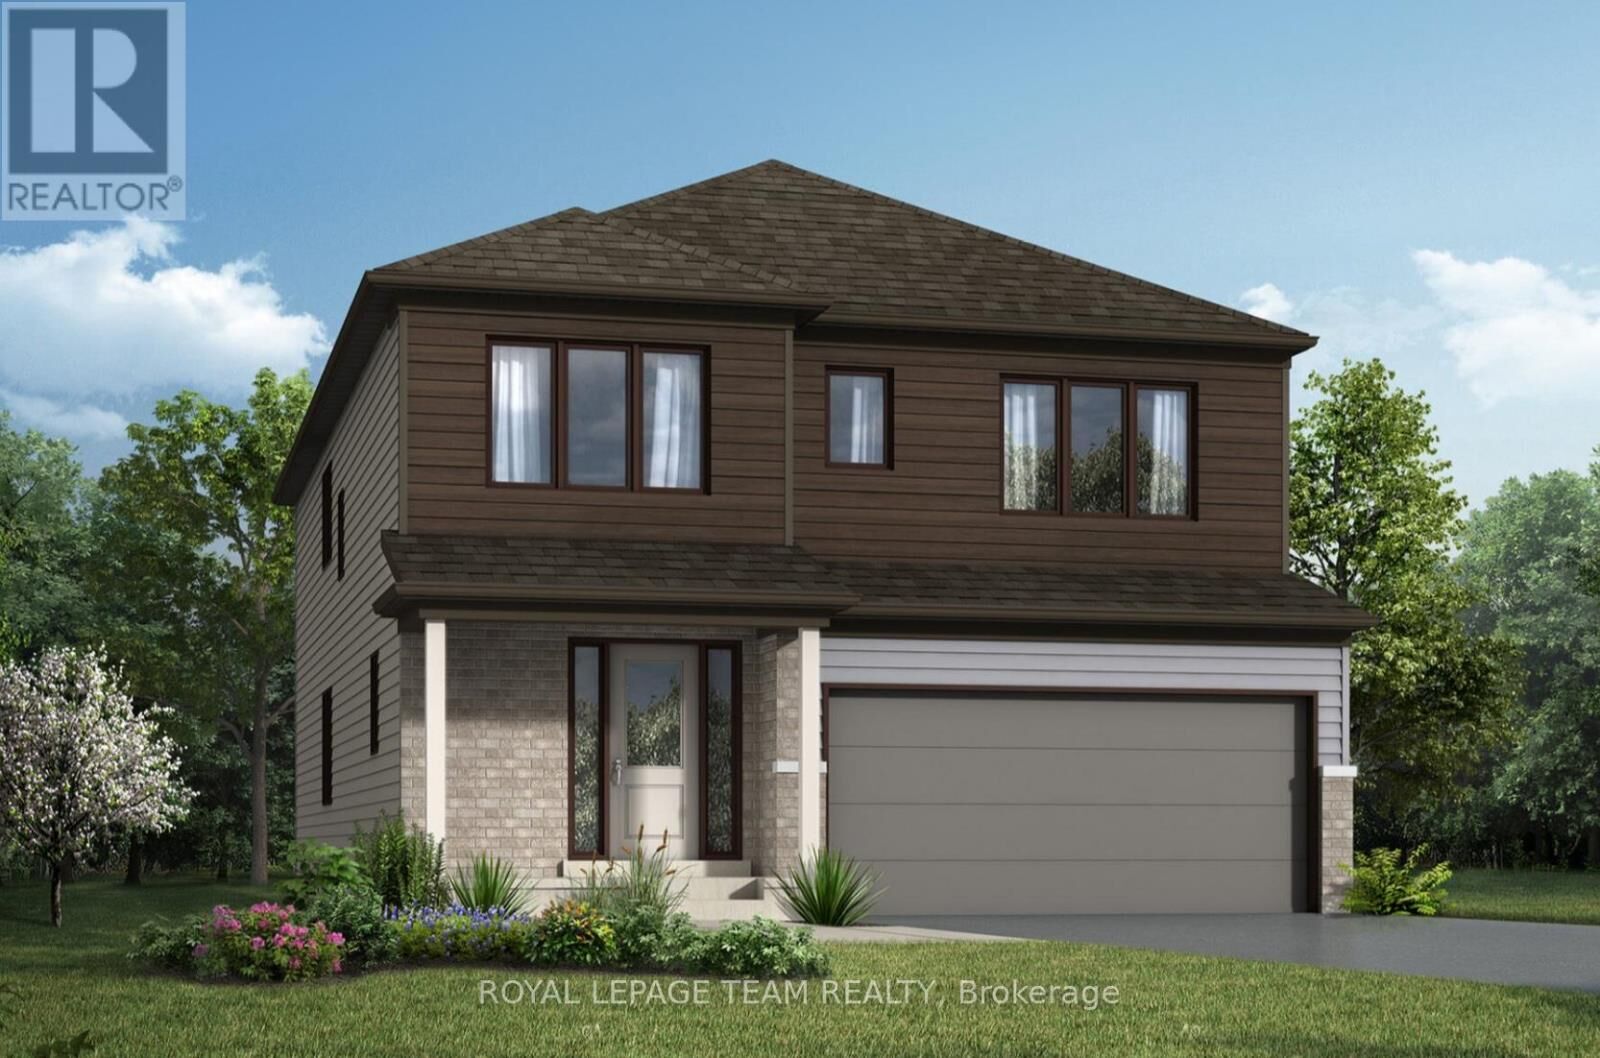
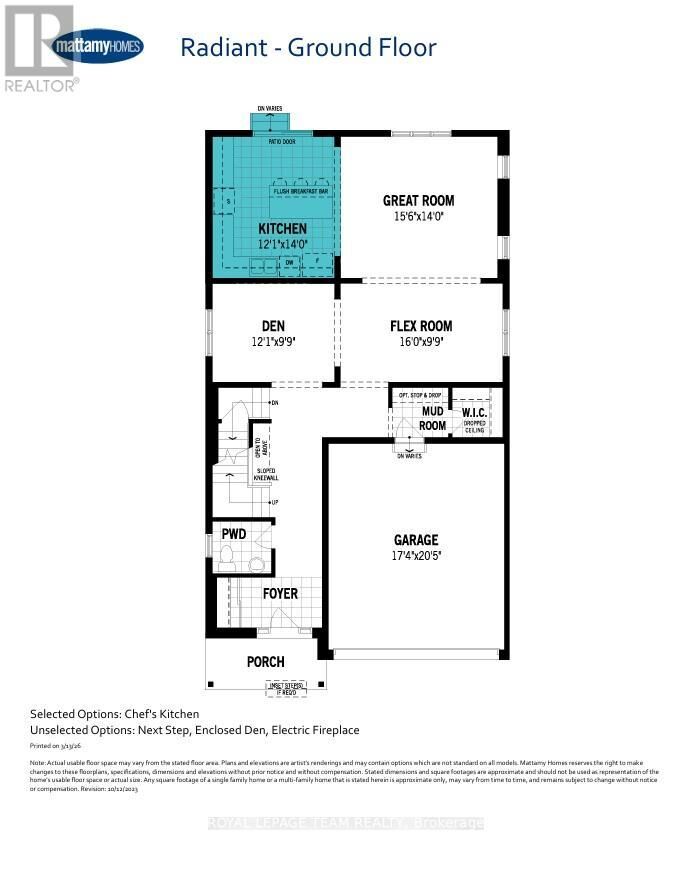
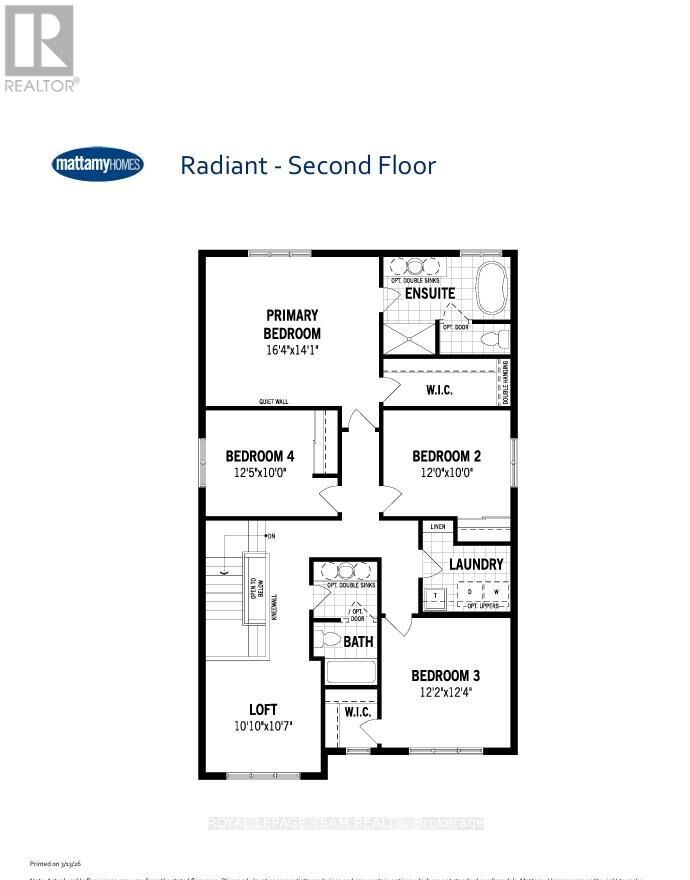
Welcome to the stunning Radiant Model in the heart of Oxford Village in Kemptville. This beautiful new-build two-storey home offers 2,542 sq. ft. of thoughtfully designed living space, featuring 4 bedrooms, 2.5 bathrooms, and a double-car garage. Step inside to a welcoming foyer complete with a convenient closet and powder room. Just down the hall, you'll find a practical mudroom with walkout access to the garage and a spacious walk-in closet, perfect for keeping everyday essentials organized. The main floor also features a charming and cozy den, ideal for a home office or quiet retreat. The home opens up into a beautifully designed open-concept living space, where the large dining room flows seamlessly into the expansive great room, creating an inviting atmosphere perfect for entertaining. The chef-inspired kitchen is the centerpiece, showcasing floor-to-ceiling cabinetry, quartz countertops, a ceramic backsplash, and a generous breakfast bar. Patio doors lead directly to the backyard, making al fresco dining and outdoor gatherings effortless. Upstairs, the spacious primary bedroom offers a private retreat complete with a large ensuite bathroom and walk-in closet. A second bedroom with a walk-in closet is conveniently located near the laundry room, along with two additional generously sized bedrooms. The second floor also boasts a large loft area, perfect for a reading nook or home office, along with a good size family bathroom. The finished basement features a spacious recreation area, ideal for movie nights, games, or a home gym. Plumbing is already rough-in for a future three-piece bathroom, offering excellent potential to customize the space to your needs. This exceptional home combines modern design, functional living spaces, and everyday comfort, the perfect place to call home. BONUS: $30,000 Design Credit! Buyers still have time to choose colours and upgrades, making it a standout living experience. Photos provided are to showcase builder finishes only. (id:41440)

MLS®:
X13198950
Catégorie
Single-Family Home
Ville
Leeds and Grenville United Counties

Listed By

Karan Sharma, Royal Lepage Team Realty
Source
CREA
Dernière vérification Mai 27 2026 à 11:00 PM GMT+0000
Détails sur les salles de bains
  • Salles de bains: 2
  • Salle de bain partielles: 1
Caractéristiques Intérieures
  • Water Heater
Caractéristiques de la propriété
  • Foundation: Concrete
Chauffage et refroidissement
  • Forced Air
  • Natural Gas
  • Central Air Conditioning
Informations sur les sous-sols
  • Finished
  • Full
Caractéristiques extérieures
  • Vinyl Siding
  • Brick
Informations sur les services publics
  • Sewer: Sanitary Sewer
Stationnement
  • Total: 4
  • Attached Garage
  • Garage
Étages
  • 2
   
Calculer les temps de trajet jusqu'à cette propriété
 
Alimenté par INRIX MD Drive Time

Alimenté par Walk Score®
Disclaimer: REALTOR.CA The trademarks REALTOR®, REALTORS®, and the REALTOR® logo are controlled
by The Canadian Real Estate Association (CREA) and identify real estate professionals who are members of CREA. Listing Data Last Updated: 5/27/26 16:00

