

Inscription par: PropTX - IDX / Listed By: Coldwell Banker Coburn Realty
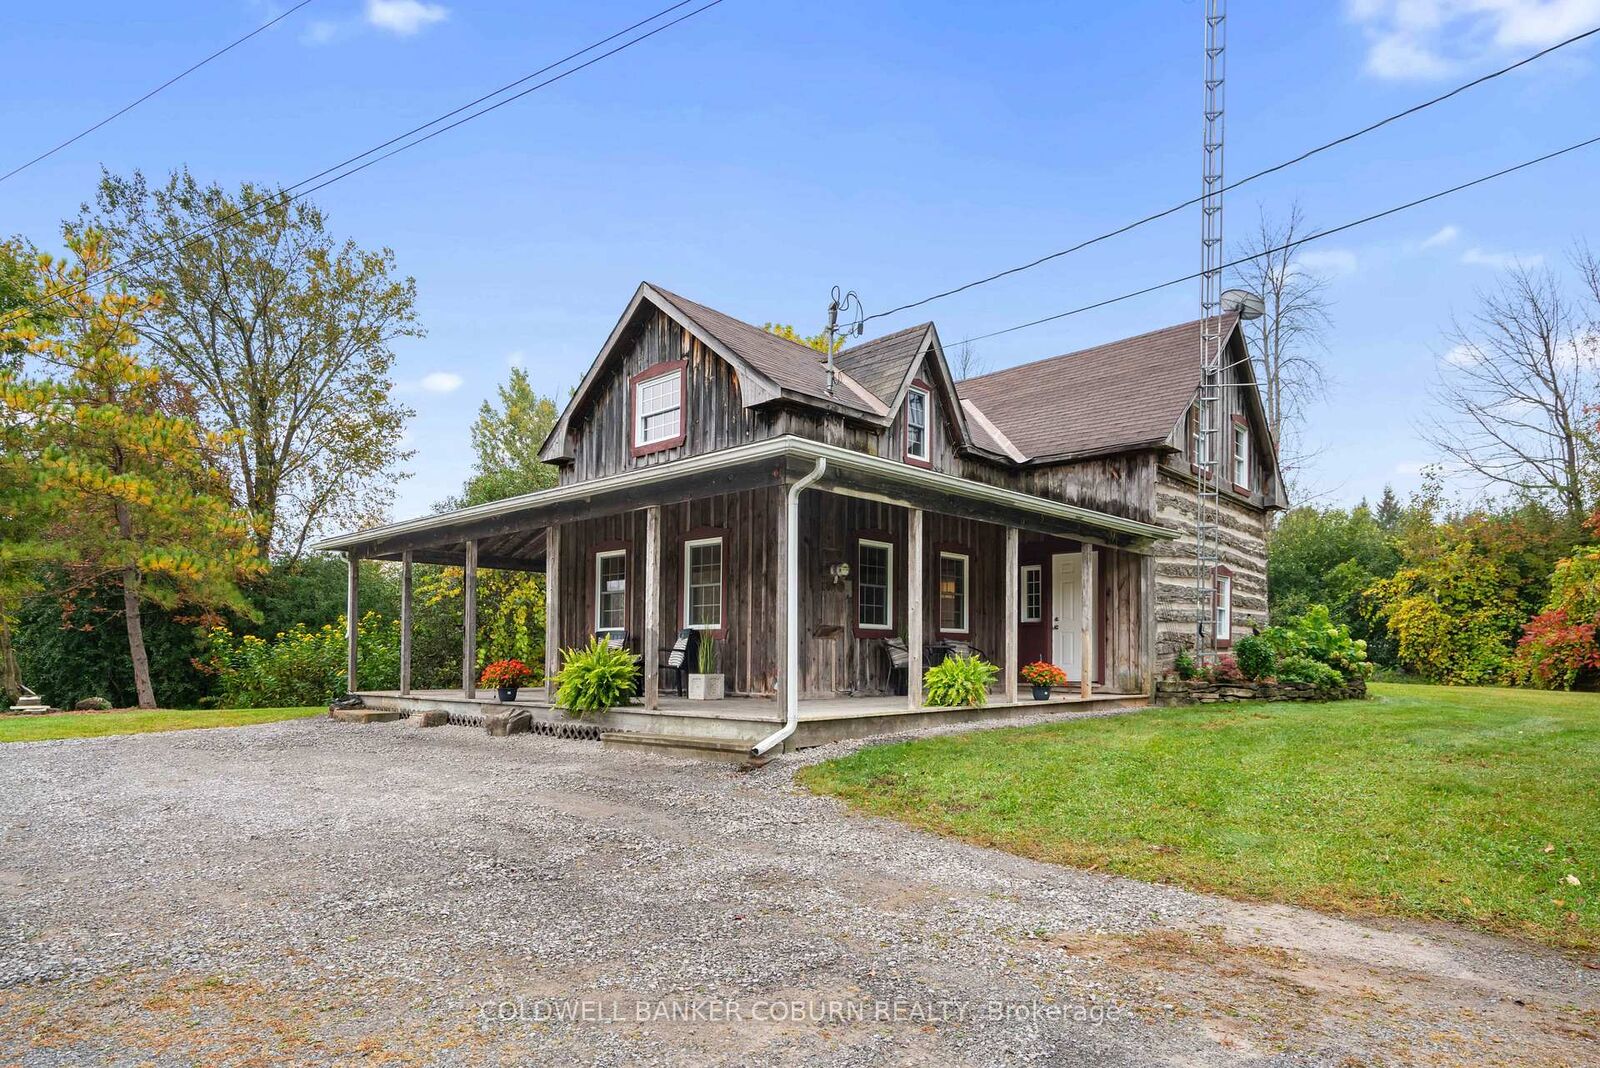
544 Craig Road North Grenville, ON K0G 1S0
En vigueur
316 148 $ (USD)
MLS®:
X13855758
X13855758
Les impôts
$2,931(2026)
$2,931(2026)
Surface Terrain
2.47 acres
2.47 acres
Catégorie
Single-Family Home
Single-Family Home
Style
1 1/2 Storey
1 1/2 Storey
Vue
Trees/Woods, Garden
Trees/Woods, Garden
Ville
Leeds and Grenville United Counties
Leeds and Grenville United Counties
Communauté
803 - North Grenville Twp (Kemptville South)
803 - North Grenville Twp (Kemptville South)
Listed By
Coldwell Banker Coburn Realty
Source
PropTX - IDX
Dernière vérification Oct 3 2026 à 1:35 AM GMT+0000
PropTX - IDX
Dernière vérification Oct 3 2026 à 1:35 AM GMT+0000
Détails sur les salles de bains
Caractéristiques Intérieures
- Sump Pump
- Water Heater Owned
Caractéristiques de la propriété
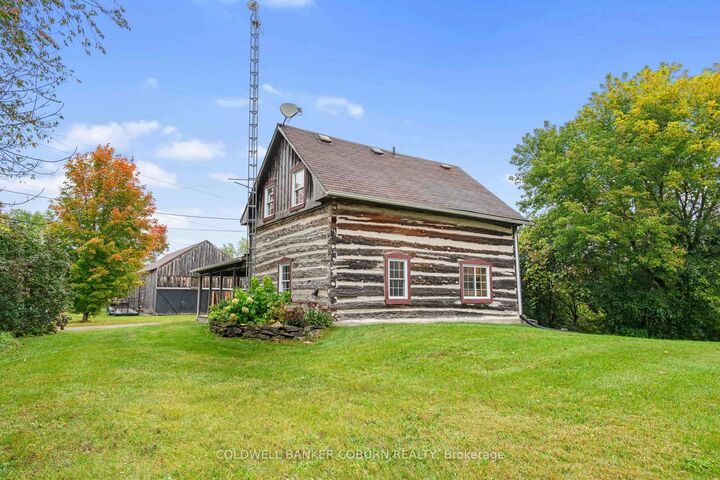
- Foundation: Stone
Chauffage et refroidissement
- Forced Air
- None
Informations sur les sous-sols
- Crawl Space
Informations sur le pool
- None
Caractéristiques extérieures
- Log
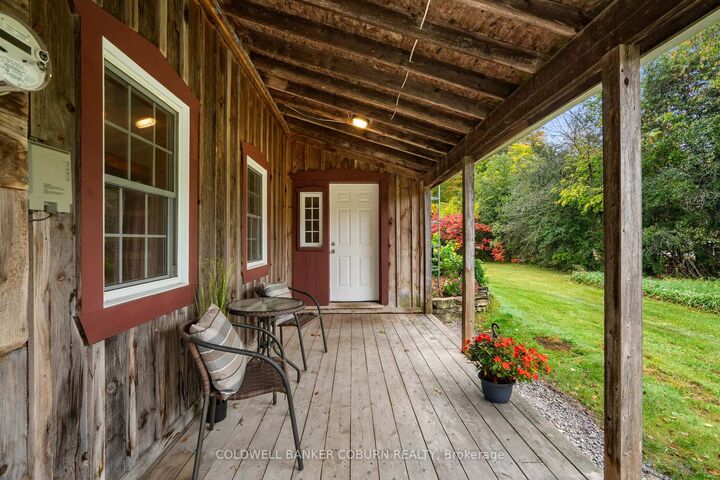
- Board & Batten
- Toit: Asphalt Shingle
Informations sur les services publics
- Sewer: Septic
- Fuel: Propane
- Energy: Energy Certificate: No
Garage
- None
Stationnement
- Private
- Front Yard Parking
Étages
- 2
Lieu
Disclaimer: Copyright 2026 Toronto IDX. All rights reserved. This information is deemed reliable, but not guaranteed. The information being provided is for consumers’ personal, non-commercial use and may not be used for any purpose other than to identify prospective properties consumers may be interested in purchasing. Data last updated 10/2/26 18:35


Description