

Inscription par:  CREA / Listed By: Re/Max Land Exchange Ltd
 CREA / Listed By: Re/Max Land Exchange Ltd
 44 Briarwood Crescent North Huron (Wingham), ON N0G 2W0
En vigueur
269 900 $ (CAD)
HORAIRES DES PORTES OUVERTES
-
OUVERTESMer, Août 55:30 pm - 7:00 pm
Description
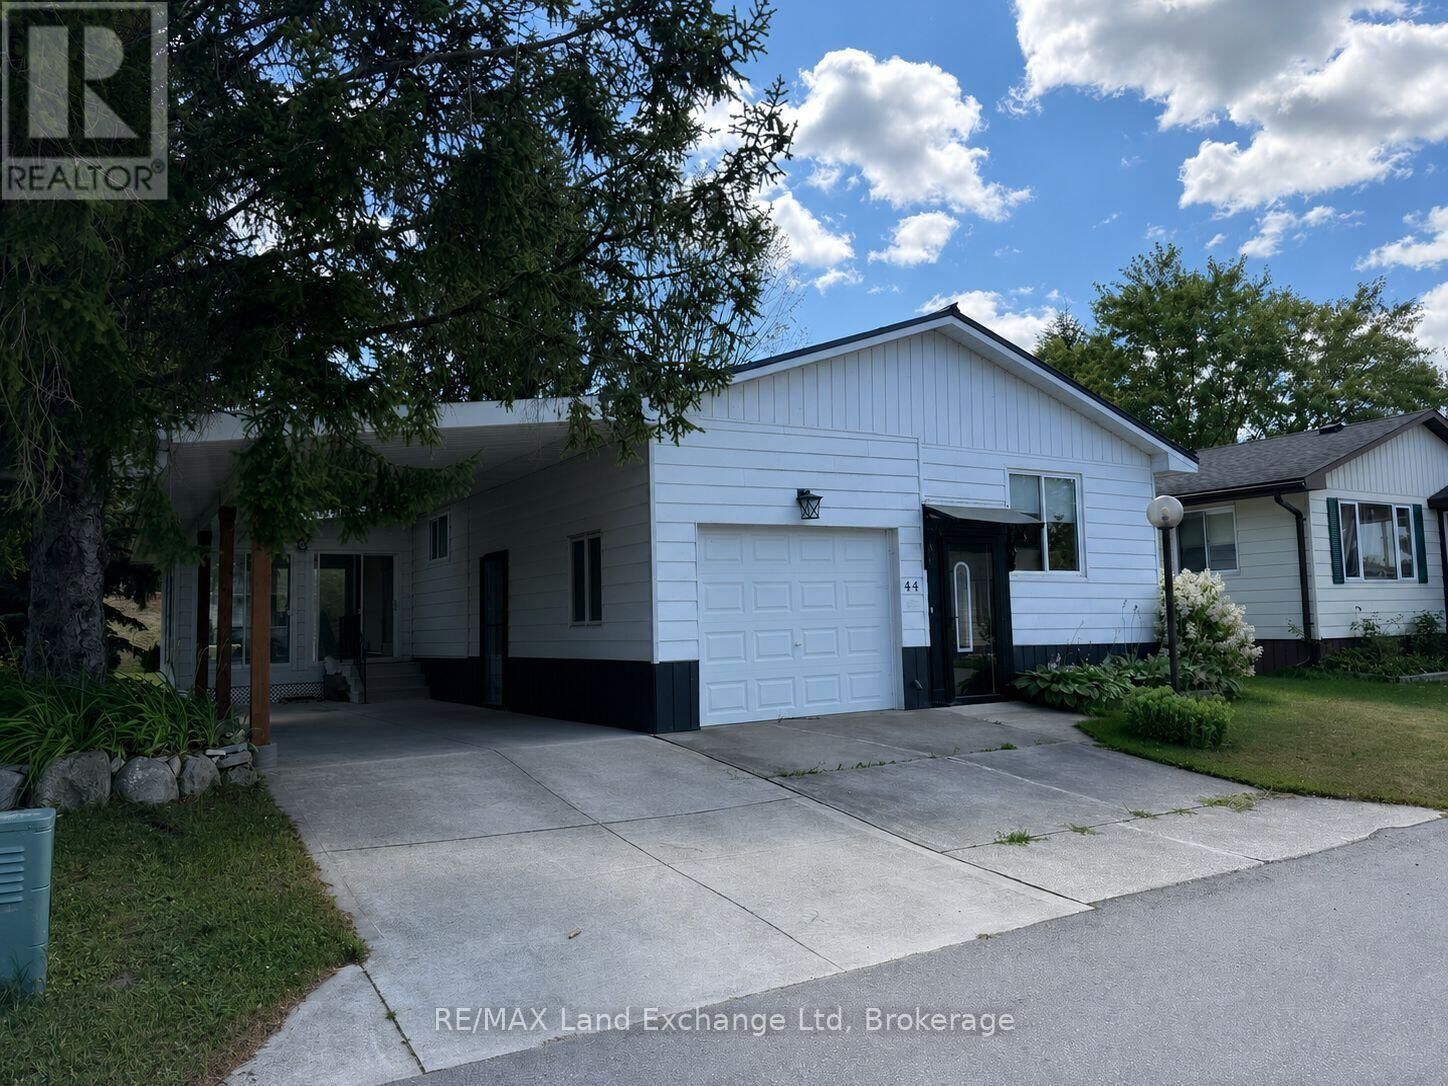
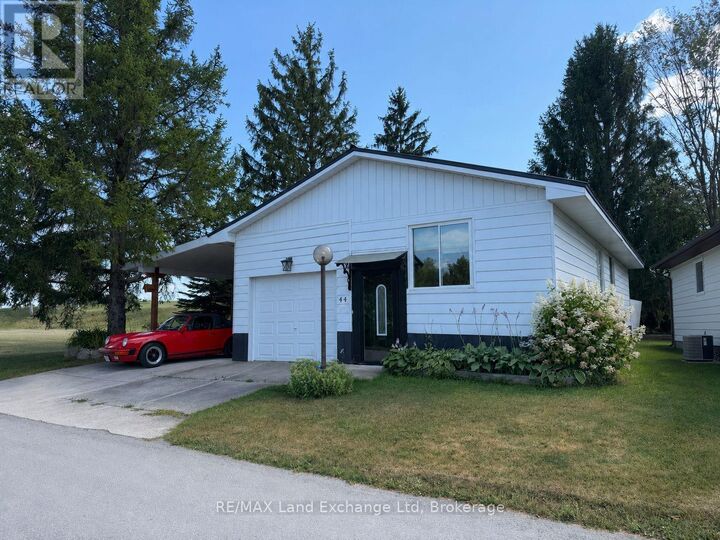
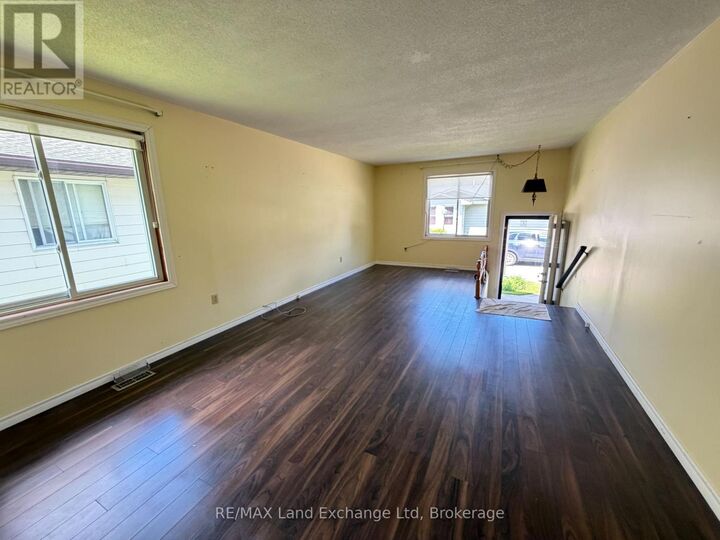
Welcome to 44 Briarwood Crescent, nestled in the peaceful and welcoming Turnberry Estates, a vibrant 55-plus community offering comfort, convenience, and a wonderful sense of community. This charming home features a thoughtfully designed layout with two spacious bedrooms and two bathrooms, providing plenty of room for comfortable everyday living. With everything conveniently located on one level, the home offers easy accessibility with no stairs to navigate. At the heart of the home is a beautiful kitchen, ideal for preparing meals, entertaining guests, and enjoying time with family and friends. The attached garage offers the added versatility of a workshop, perfect for hobbies and projects, while the covered carport provides additional convenience. Residents of Turnberry Estates can enjoy access to a shared pool and recreation hall, creating opportunities to socialize, relax, and connect with neighbours. The picturesque Maitland River is also nearby, offering a beautiful backdrop for nature walks and outdoor enjoyment. Natural gas heating provides warmth and efficiency throughout the seasons, adding to the home's comfort and practicality. More than just a place to live, 44 Briarwood Crescent offers a lifestyle where community, convenience, and peaceful surroundings come together. If you're looking to embrace the ease and enjoyment of 55-plus community living, this home is definitely worth a look! (id:41440)
MLS®:
X13624176
X13624176
Les impôts
$100
$100
Catégorie
Single-Family Home
Single-Family Home
Ville
Huron County
Huron County
Listed By
Jamie Raymond Fischer, Re/Max Land Exchange Ltd
Source
CREA
Dernière vérification Août 1 2026 à 1:11 AM GMT+0000
CREA
Dernière vérification Août 1 2026 à 1:11 AM GMT+0000
Détails sur les salles de bains
- Salle de bains: 1
- Salle de bain partielles: 1
Caractéristiques Intérieures
- Water Heater
Chauffage et refroidissement
- Forced Air
- Natural Gas
- None
Informations sur le pool
- Inground Pool
Caractéristiques extérieures
- Vinyl Siding
Informations sur les services publics
- Sewer: Septic System
Stationnement
- Total: 4
- Attached Garage
- Garage
Lieu
Disclaimer: The trademarks REALTOR®, REALTORS®, and the REALTOR® logo are controlled
by The Canadian Real Estate Association (CREA) and identify real estate professionals who are members of CREA. Listing Data Last Updated: 7/31/26 18:11
The trademarks REALTOR®, REALTORS®, and the REALTOR® logo are controlledby The Canadian Real Estate Association (CREA) and identify real estate professionals who are members of CREA. Listing Data Last Updated: 7/31/26 18:11

