

Inscription par: PropTX - IDX / Listed By: Century 21 First Canadian Corp.
29 Sheldabren Street North Middlesex, ON N0M 1A0
En vigueur
423 151 $ (USD)
HORAIRES DES PORTES OUVERTES
-
OUVERTESSam, Oct 241:00 pm - 4:00 pm
-
OUVERTESDim, Oct 251:00 pm - 4:00 pm
Description
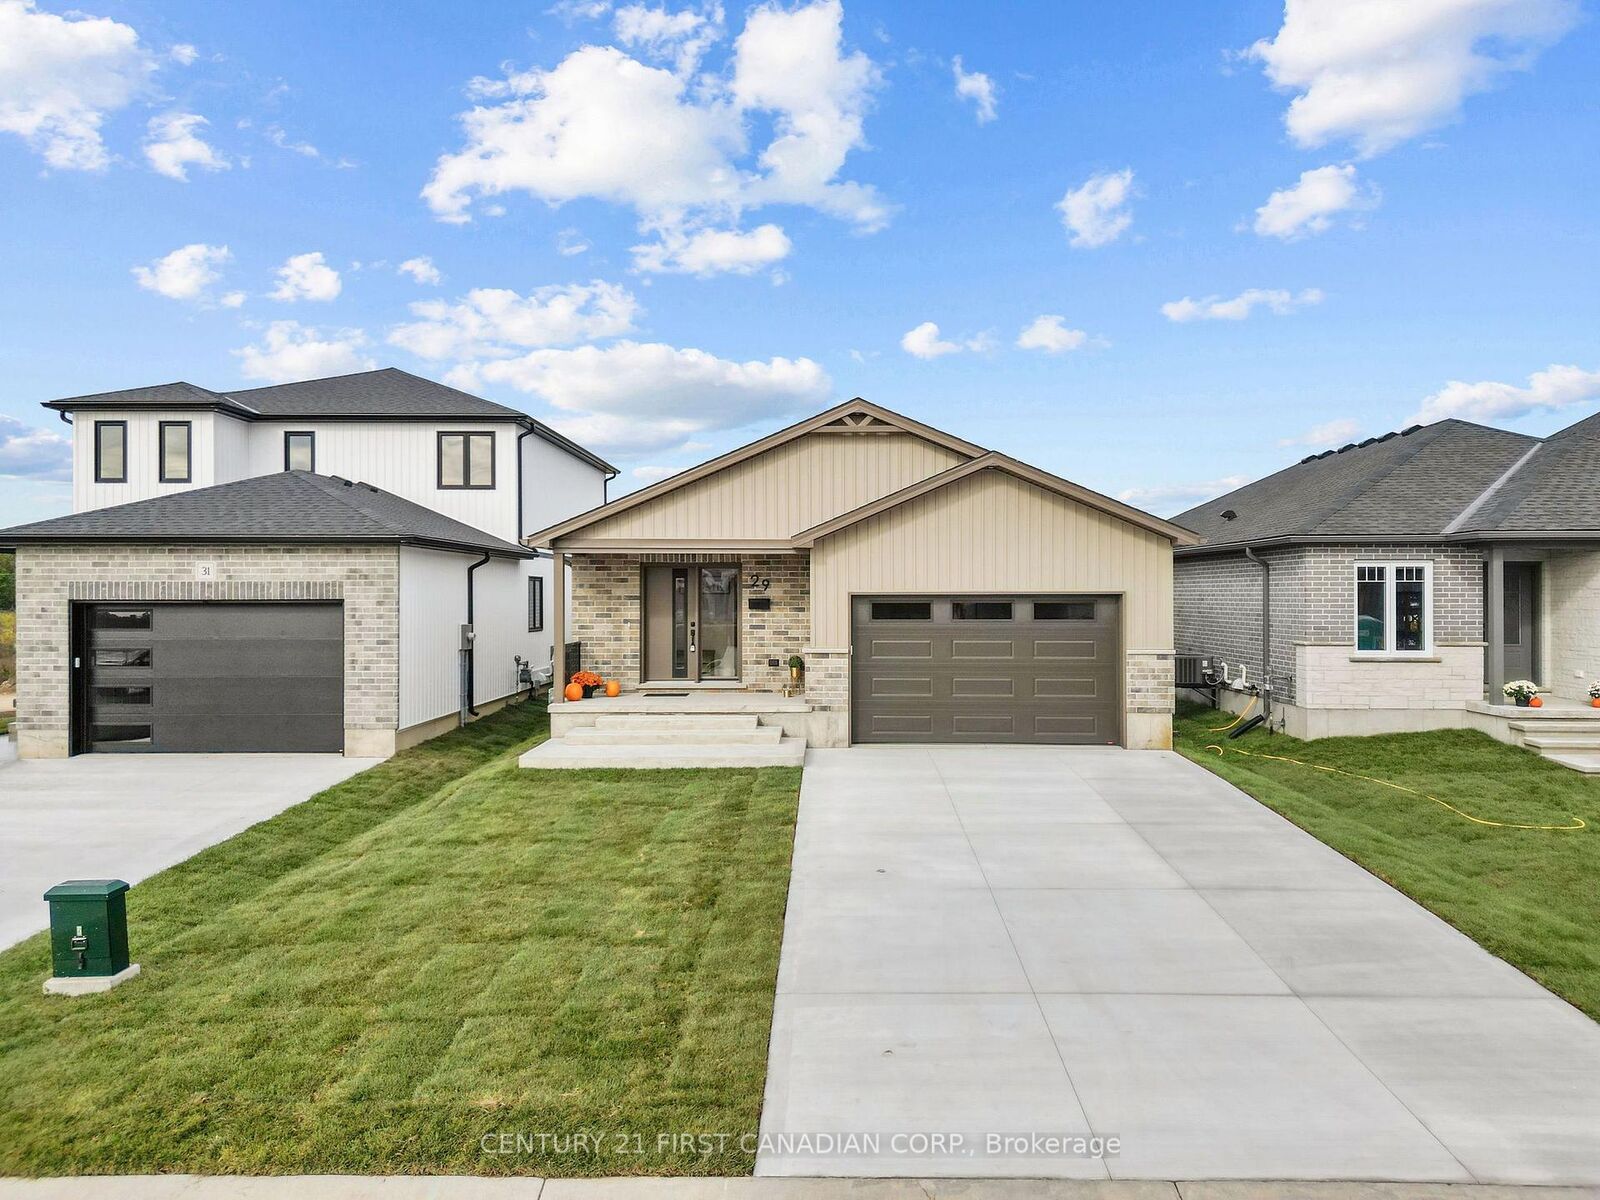
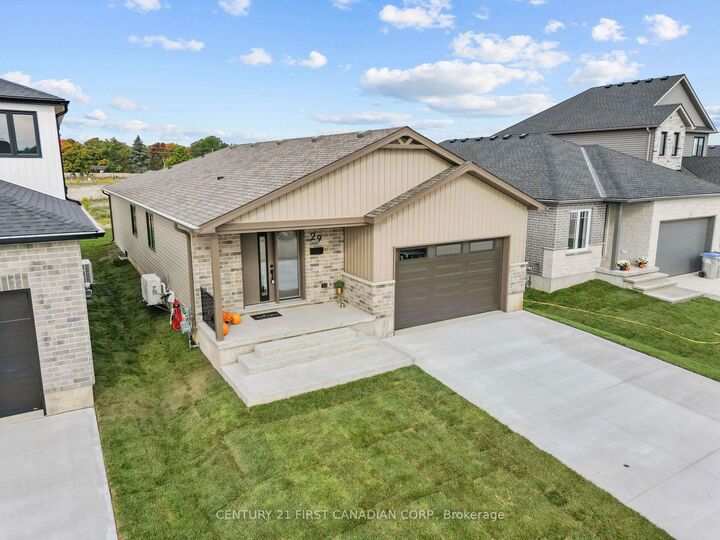
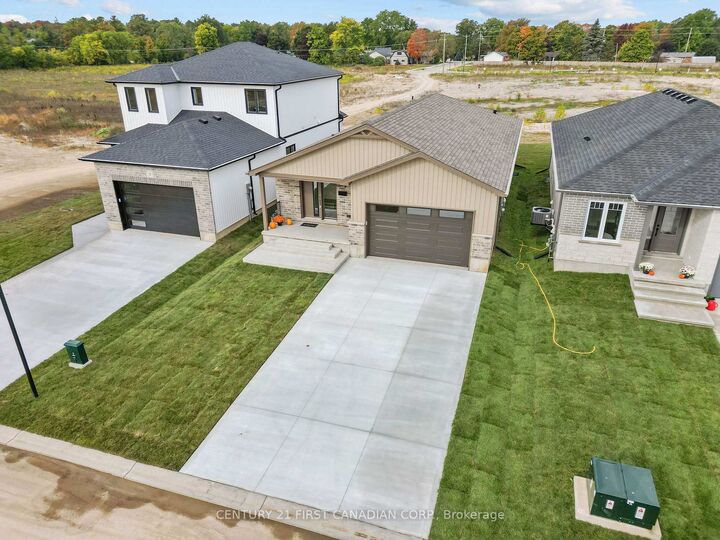
MOVE-IN READY - Welcome to the ELIZABETH model! This beautifully built 1,585 sqft bungalow by Robinson Carpentry, offers comfort, quality, and easy one-level living. Featuring 3 bedrooms and 2 full baths, the bright, open layout is perfect for everyday living and entertaining. The kitchen includes custom cabinetry, quartz countertops, and ample prep space, with waterproof laminate throughout. The primary suite offers a walk-in closet and 4-piece ensuite, while two additional bedrooms provide flexibility for guests or a home office. Built with quality finishes, including 40-year shingles, a fully insulated, steel-lined garage, 200-amp service, and mudroom access. Enjoy the covered front porch, a 5-piece appliance package, and an owned on-demand hot water tank for added efficiency and savings. Perfect for first-time buyers or those looking to simplify with low-maintenance living. Ausable Bluffs is only 20 minutes away from north London, 15 minutes east of Strathroy, and 25 minutes to the beautiful shores of Lake Huron. Taxes & Assessed Value yet to be determined. List price reflects the Government HST rebate, subject to buyer qualification. Price is contingent on Buyer eligibility of rebate.
MLS®:
X14098018
X14098018
Catégorie
Single-Family Home
Single-Family Home
Style
Bungalow
Bungalow
Ville
Middlesex County
Middlesex County
Communauté
Ailsa Craig
Ailsa Craig
Listed By
Century 21 First Canadian Corp.
Source
PropTX - IDX
Dernière vérification Oct 20 2026 à 6:46 PM GMT+0000
PropTX - IDX
Dernière vérification Oct 20 2026 à 6:46 PM GMT+0000
Détails sur les salles de bains
Caractéristiques Intérieures
- Sump Pump
- Auto Garage Door Remote
- On Demand Water Heater
- Water Heater Owned
- Erv/Hrv
Caractéristiques de la propriété
- Foundation: Poured Concrete
Chauffage et refroidissement
- Forced Air
- Central Air
Informations sur les sous-sols
- Unfinished
Informations sur le pool
- None
Caractéristiques extérieures
- Brick
- Vinyl Siding
- Toit: Asphalt Shingle
Informations sur les services publics
- Sewer: Sewer
- Fuel: Gas
- Energy: Energy Certificate: No
Garage
- Attached
Stationnement
- Private Double
Étages
- 1
Lieu
Disclaimer: Copyright 2026 Toronto IDX. All rights reserved. This information is deemed reliable, but not guaranteed. The information being provided is for consumers’ personal, non-commercial use and may not be used for any purpose other than to identify prospective properties consumers may be interested in purchasing. Data last updated 10/20/26 11:46

