290 Anna Street North Middlesex, ON N0M 2K0
Inscription par: PropTX - IDX / Listed By: Re/Max Bluewater Realty Inc.

  290 Anna Street North Middlesex, ON N0M 2K0

En vigueur
519 000 $ (CAD)
4
CAC
2
SDB
1100-1500
PI. CA.

Description

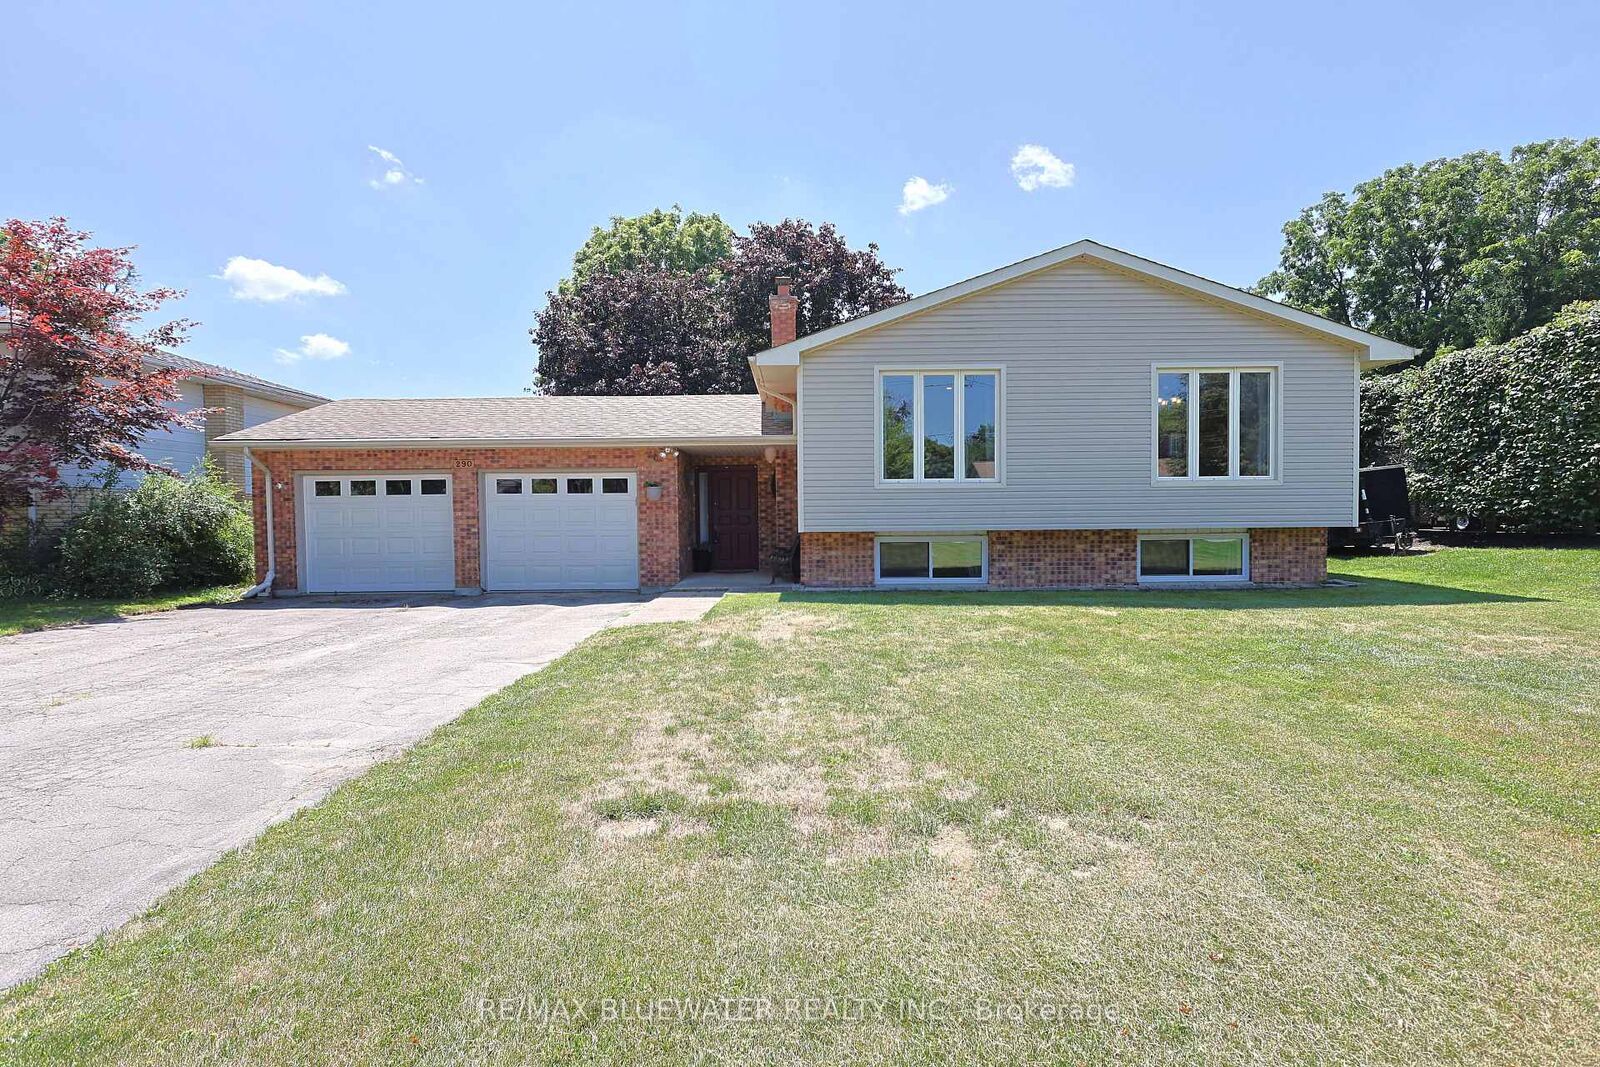
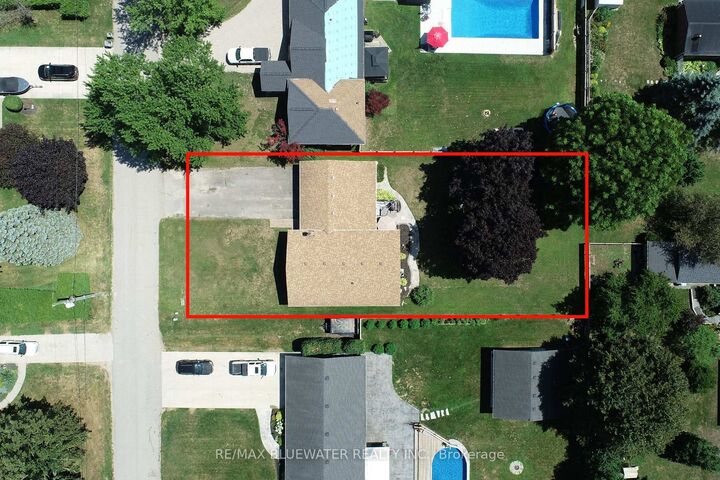
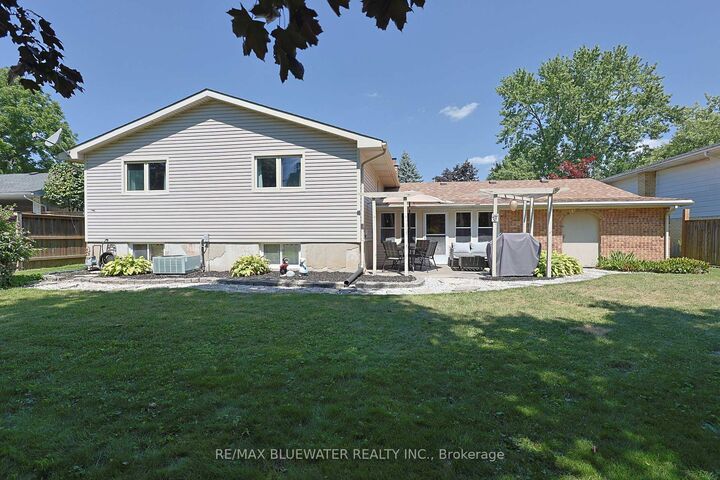
Spacious family home with a double car garage in the vibrant community of Parkhill. Welcome to 290 Anna Street, a raised bungalow design situated in a quiet peaceful setting on a large 73' x 175' lot. Great curb appeal with brick the vinyl siding exterior, double asphalt drive and covered front entrance that welcomes you to the home. The backyard is nicely landscaped featuring stone walkways, concrete patio, large firepit and mature trees for natural shade. Inside, the main level has an entrance foyer allowing you lots of space to enter with access to the garage and sunroom overlooking the backyard. Main floor features a large living room with pot lighting and laminate flooring, eating area overlooking the front yard with large windows that allow natural light to flow through the floor plan. Spacious kitchen with oak cabinetry that offers lots of cabinetry and counter space for hosting. 3 bedrooms on the main level plus the fully updated main floor bath. Primary bedroom suite complete with an ensuite bathroom. Fully finished lower level includes a large family room with built in library and wood fireplace on a brick accent wall. The lower level includes the 4th bedroom, laundry and room for storage, working out or hobbies. Parkhill has lots to offer including primary and secondary schools, small town amenities, vibrant down town core, restaurants, arena, grocery store and community center. Just 30 minutes to London and 15 minutes to the beaches of Lake Huron at Grand Bend.

MLS®:
X13664234
Les impôts
$3,637(2026)
Catégorie
Single-Family Home
Style
Bungalow-Raised
Vue
Trees/Woods
Ville
Middlesex County
Communauté
Parkhill

Listed By

Re/Max Bluewater Realty Inc.
Source
PropTX - IDX
Dernière vérification Août 12 2026 à 5:58 AM GMT+0000
Détails sur les salles de bains
Caractéristiques Intérieures
  • Central Vacuum
  • Storage
  • Primary Bedroom - Main Floor
Caractéristiques de la propriété
  • Cheminée: Family Room
  • Cheminée: Wood
  • Foundation: Concrete
Chauffage et refroidissement
  • Forced Air
  • Central Air
Informations sur les sous-sols
  • Finished
  • Full
Informations sur le pool
  • None
Caractéristiques extérieures
  • Brick
  • Vinyl Siding
  • Toit: Shingles
Informations sur les services publics
  • Sewer: Sewer
  • Fuel: Gas
  • Energy: Energy Certificate: No
Garage
  • Attached
Stationnement
  • Private Double
Étages
  • 1
   
Calculer les temps de trajet jusqu'à cette propriété
 
Alimenté par INRIX MD Drive Time

Alimenté par Walk Score®
Disclaimer: Copyright 2026 Toronto IDX. All rights reserved. This information is deemed reliable, but not guaranteed. The information being provided is for consumers’ personal, non-commercial use and may not be used for any purpose other than to identify prospective properties consumers may be interested in purchasing. Data last updated 8/11/26 22:58

