

Inscription par:  CREA / Listed By: Royal Lepage Heartland Realty
 CREA / Listed By: Royal Lepage Heartland Realty
 184 Main Street North Perth (Elma), ON N0G 1B0
En vigueur (1 Jours)
499 900 $ (CAD)
HORAIRES DES PORTES OUVERTES
-
OUVERTESVen, Oct 95:00 pm - 6:30 pm
Description
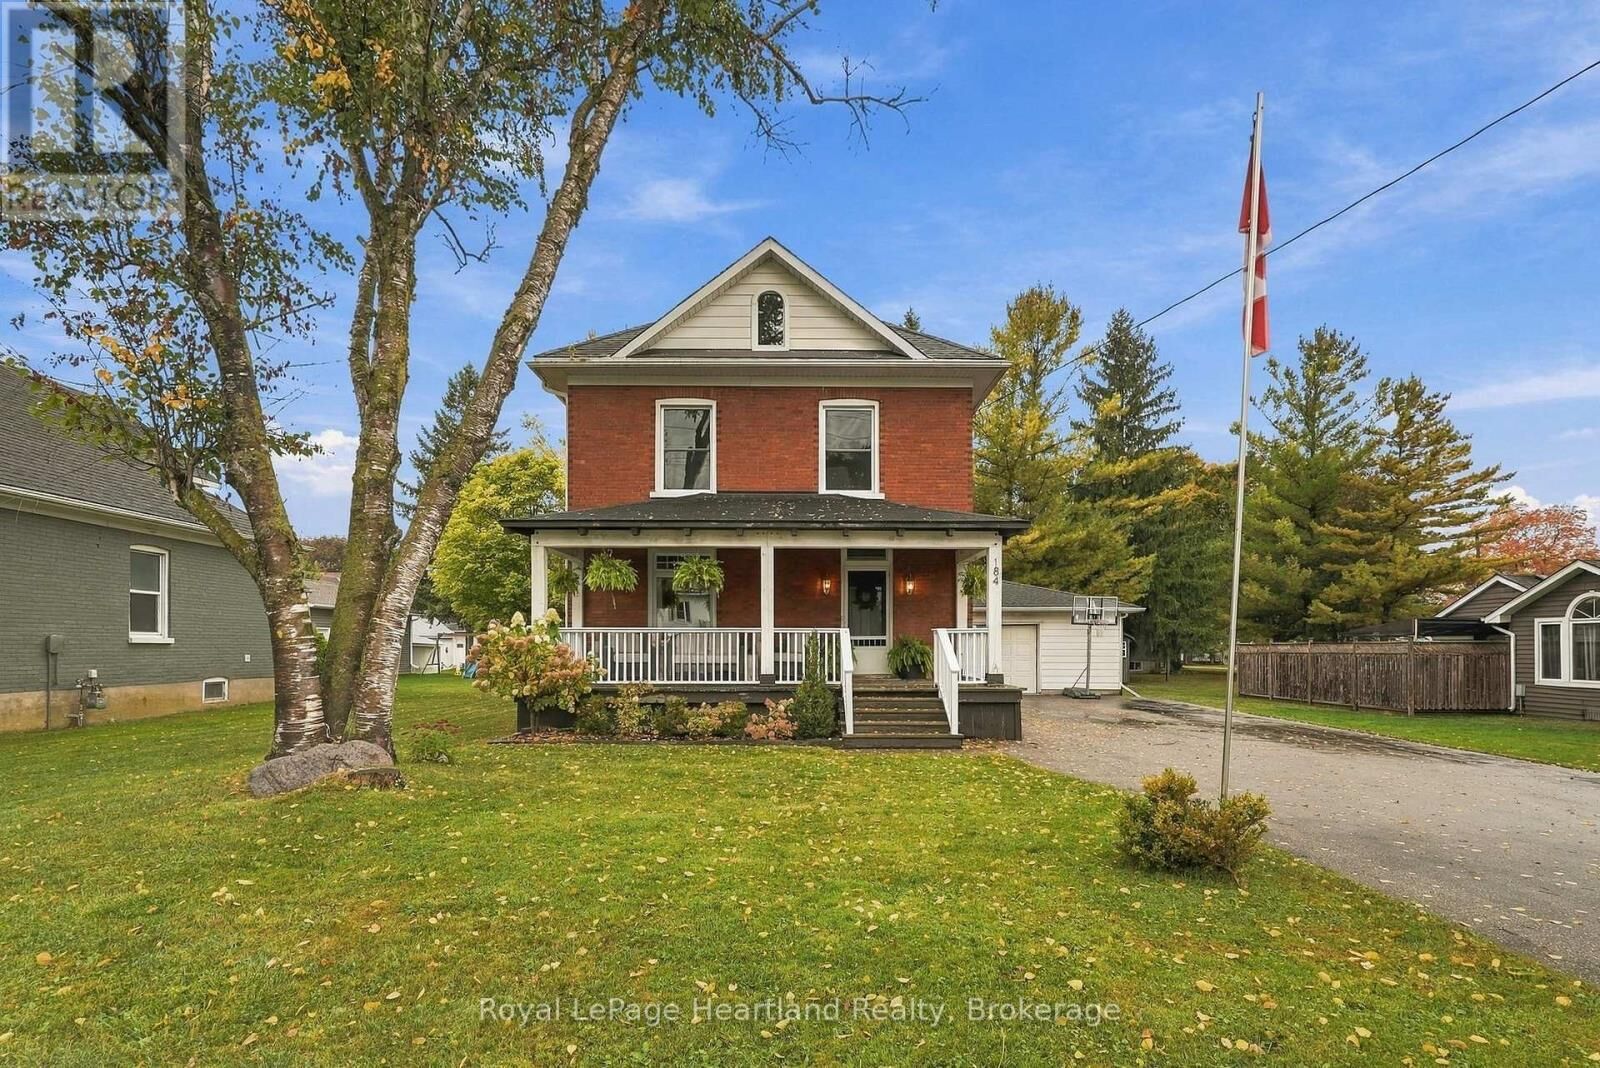
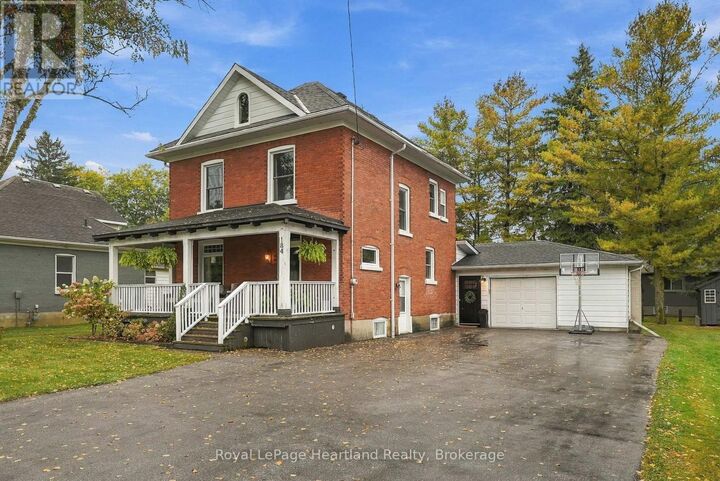
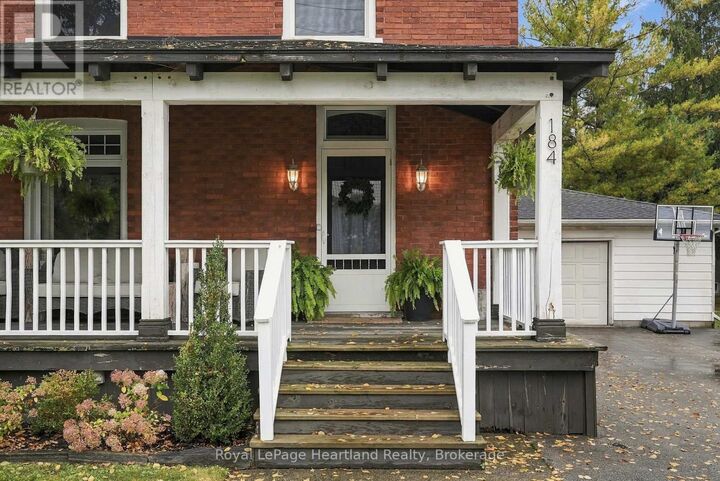
Welcome Home to This 4 bedroom, 2 full bath, 2 story home boasting with character and charm that is tastefully complemented with modern updates including a beautifully renovated family room featuring gorgeous built-ins encompassing a welcoming gas fireplace and massive glass sliders leading you out to your spacious back deck & yard - allowing for the perfect blended space for making memories with family & friends. Between the attached 1 1/2 car garage and double wide driveway with parking for 6+ vehicles - you'll find endless space to play road hockey, basketball, or simply park your cars or tinker on projects. Everyone will immediately feel at home as they enter through one of two large foyers leading you to either of 2 family rooms, a well designed kitchen that is pulled together with a formal dining room. You will find 4 well-sized bedrooms all pouring with natural light & an updated 4 pc bath on the second floor. While storage and a little extra space for relaxing, kids toys or a home gym or office can be taken advantage of in the unfinished basement. It's time to start making memories on your very own covered front porch while soaking in the beautiful ambiance and atmosphere this home and property envelope you in. Call Your REALTOR Today To Get You Moving To 184 Main St, Atwood. (id:41440)
MLS®:
X13864916
X13864916
Les impôts
$3,251(2025)
$3,251(2025)
Catégorie
Single-Family Home
Single-Family Home
Ville
Perth County
Perth County
Listed By
Sam McGill, Royal Lepage Heartland Realty
Source
CREA
Dernière vérification Oct 7 2026 à 3:05 AM GMT+0000
CREA
Dernière vérification Oct 7 2026 à 3:05 AM GMT+0000
Détails sur les salles de bains
- Salles de bains: 2
Caractéristiques Intérieures
- Window Coverings
- Garage Door Opener
- Garage Door Opener Remote(s)
Caractéristiques de la propriété
- Cheminée: Total: 1
- Foundation: Concrete
Chauffage et refroidissement
- Forced Air
- Radiant Heat
- Natural Gas
- None
Informations sur les sous-sols
- Unfinished
- Partially Finished
- N/a
Caractéristiques extérieures
- Brick
Informations sur les services publics
- Sewer: Sanitary Sewer
Stationnement
- Total: 7
- Attached Garage
- Garage
Étages
- 2
Lieu
Disclaimer: The trademarks REALTOR®, REALTORS®, and the REALTOR® logo are controlled
by The Canadian Real Estate Association (CREA) and identify real estate professionals who are members of CREA. Listing Data Last Updated: 10/6/26 20:05
The trademarks REALTOR®, REALTORS®, and the REALTOR® logo are controlledby The Canadian Real Estate Association (CREA) and identify real estate professionals who are members of CREA. Listing Data Last Updated: 10/6/26 20:05

