

Inscription par:  CREA / Listed By: Remax Preferred Realty Ltd. 585
 CREA / Listed By: Remax Preferred Realty Ltd. 585
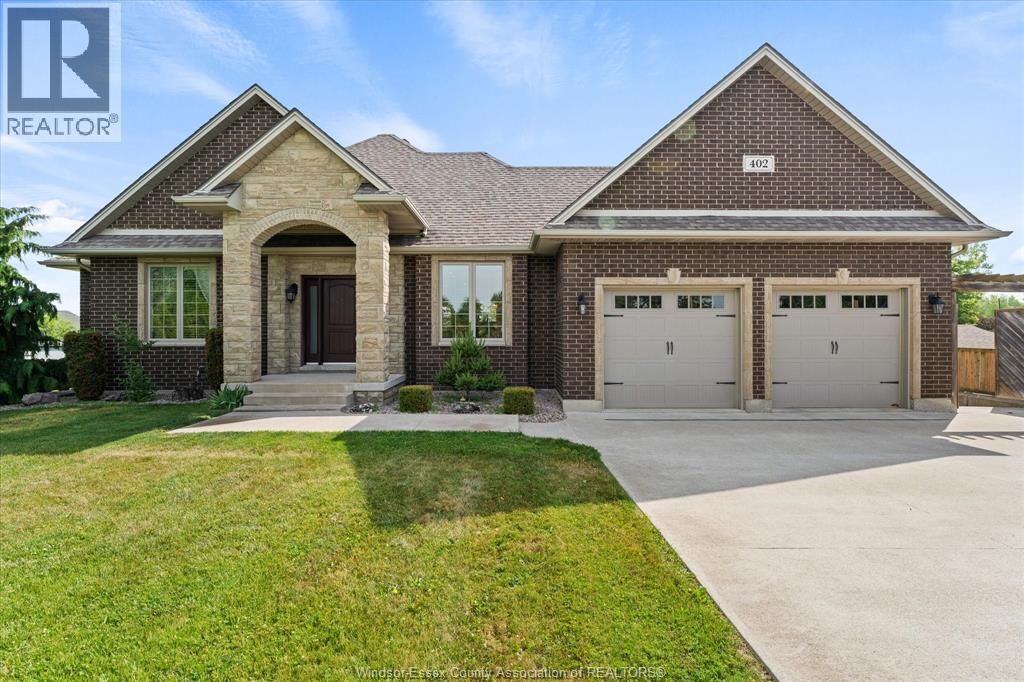
 402 County Rd 34 West North Ridge, ON N8M 2X5
En vigueur (0 Jours)
738 948 $ (USD)
MLS®:
26025359
26025359
Catégorie
Single-Family Home
Single-Family Home
Année de Construction
2013
2013
Style
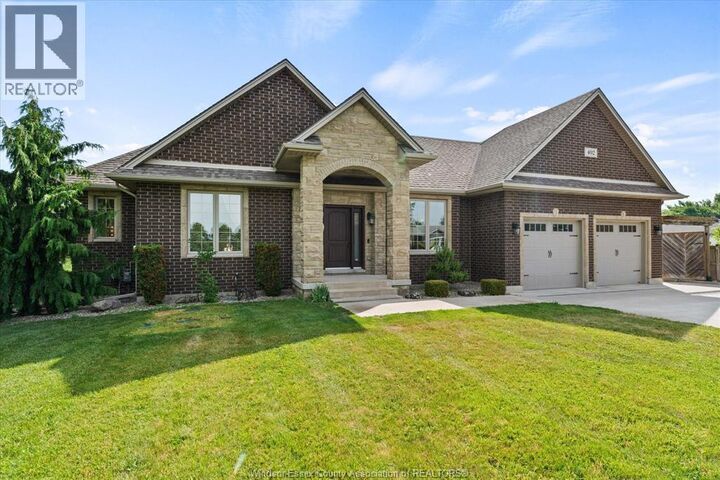
Ranch
Ranch
Ville
Essex County
Essex County
Listed By
Tina Roy, Remax Preferred Realty Ltd. 585
Source
CREA
Dernière vérification Oct 15 2026 à 11:20 PM GMT+0000
CREA
Dernière vérification Oct 15 2026 à 11:20 PM GMT+0000
Détails sur les salles de bains
- Salles de bains: 3
Caractéristiques Intérieures
- Washer
- Refrigerator
- Microwave
- Central Vacuum
- Stove
- Dryer
Informations sur le lot
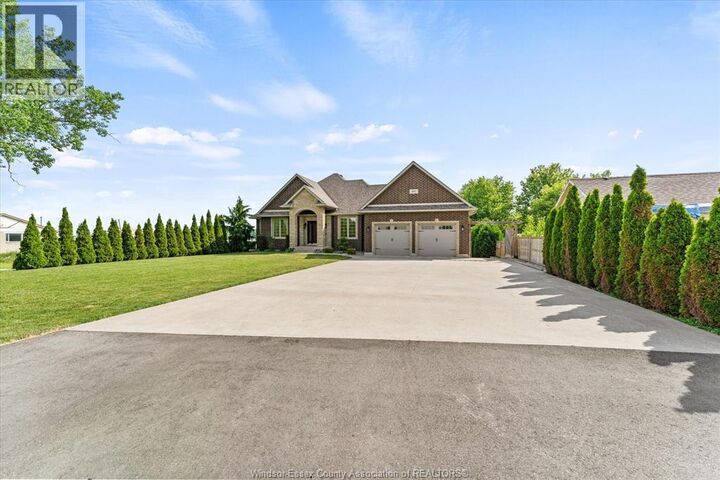
- Double Width or More Driveway
- Concrete Driveway
- Front Driveway
- Finished Driveway
Caractéristiques de la propriété
- Foundation: Concrete
Chauffage et refroidissement
- Furnace
- Forced Air
- Floor Heat
- Natural Gas
- Central Air Conditioning
Planchers
- Hardwood
- Carpeted
- Ceramic/Porcelain
Caractéristiques extérieures
- Brick
- Stone
Informations sur les services publics
- Sewer: Septic System
Stationnement
- Attached Garage
- Garage
Étages
- 1
Surface Habitable
- 1,522 pi. ca.
Lieu
Disclaimer: The trademarks REALTOR®, REALTORS®, and the REALTOR® logo are controlled
by The Canadian Real Estate Association (CREA) and identify real estate professionals who are members of CREA. Listing Data Last Updated: 10/15/26 16:20
The trademarks REALTOR®, REALTORS®, and the REALTOR® logo are controlledby The Canadian Real Estate Association (CREA) and identify real estate professionals who are members of CREA. Listing Data Last Updated: 10/15/26 16:20


Description