20 Centre Street Norwich, ON N0J 1P0
Inscription par: ITSO / Listed By: Go Platinum Realty Inc.

  20 Centre Street Norwich, ON N0J 1P0

En vigueur (2 Jours)
358 909 $ (USD)

2
CAC
1
SDB
1 042
PI. CA.

Description

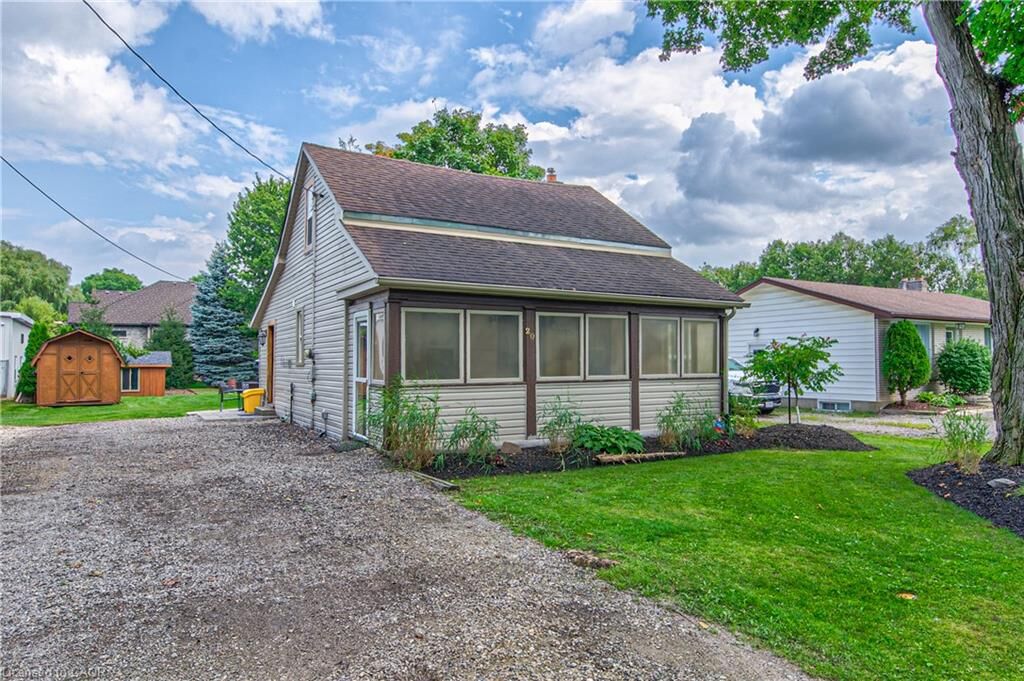
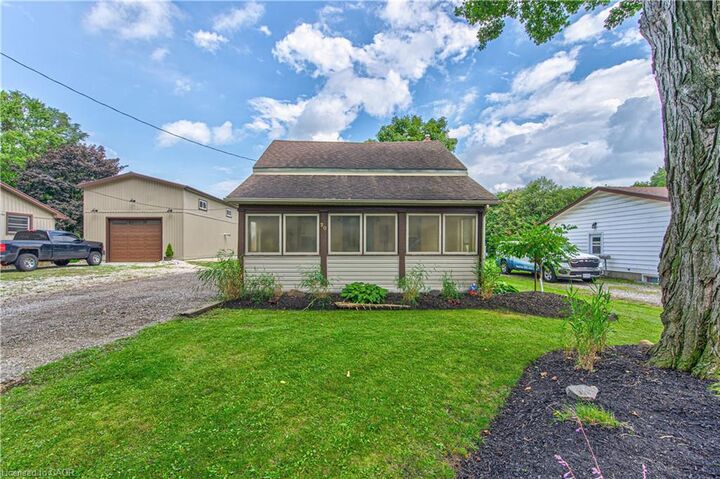
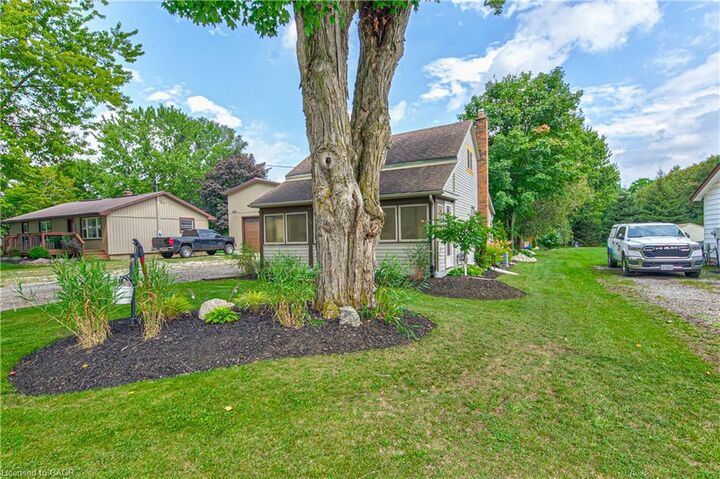
Full Information Package Available. Welcome to 20 Centre Street, a beautifully renovated 2-bedroom home in the heart of Norwich where character and thoughtful updates come together. From the moment you step inside, this home feels warm, inviting and completely move-in ready. The renovated kitchen is a standout, featuring new cabinetry and appliances, a cathedral-style shiplap ceiling, pot lights, pantry storage and custom details that give the space plenty of personality. Throughout the main floor, updated flooring, trim and finishes create a fresh, cohesive feel, while the bedrooms have been extensively renovated with new insulation, windows, flooring, shiplap ceilings and added storage. Outside is where this property really becomes something special. Spend summer evenings gathered around the flagstone fire pit, relax in your own backyard sauna, or enjoy the multiple stone patio areas surrounded by gardens and mature greenery. A refinished board-and-batten shed and chicken coop add even more charm and function to the fully enjoyed backyard space. With major updates including a newer furnace, air conditioning and hot water heater, much of the work has already been done. Whether you're enjoying a quiet morning at home, hosting friends around the fire or unwinding in the sauna at the end of the day, 20 Centre Street offers the kind of space that's easy to picture yourself calling home.

MLS®:
40859426
Les impôts
$2,222
Surface Terrain
0.25 acres
Catégorie
Single-Family Home
Style
Traditional
Ville
Oxford County

Listed By

Gary Overbeek, Go Platinum Realty Inc.
Source
ITSO
Dernière vérification Sep 4 2026 à 7:49 AM GMT+0000
Détails sur les salles de bains
  • Salle de bains: 1
Caractéristiques Intérieures
  • Other
Informations sur le lot
  • Rural
  • Other
Chauffage et refroidissement
  • Forced Air
  • Central Air
Informations sur les sous-sols
  • Unfinished
  • Partial
Caractéristiques extérieures
  • Toit: Asphalt Shing
Informations sur les services publics
  • Sewer: Sewer (Municipal)
Stationnement
  • Total: 6
Étages
  • 1
Surface Habitable
  • 1,042 pi. ca.
   
Calculer les temps de trajet jusqu'à cette propriété
 
Alimenté par INRIX MD Drive Time

Alimenté par Walk Score®
Disclaimer: Listing content protected by copyright and licensed by Information Technology Systems Ontario: Data last updated: 9/4/26 00:49

