

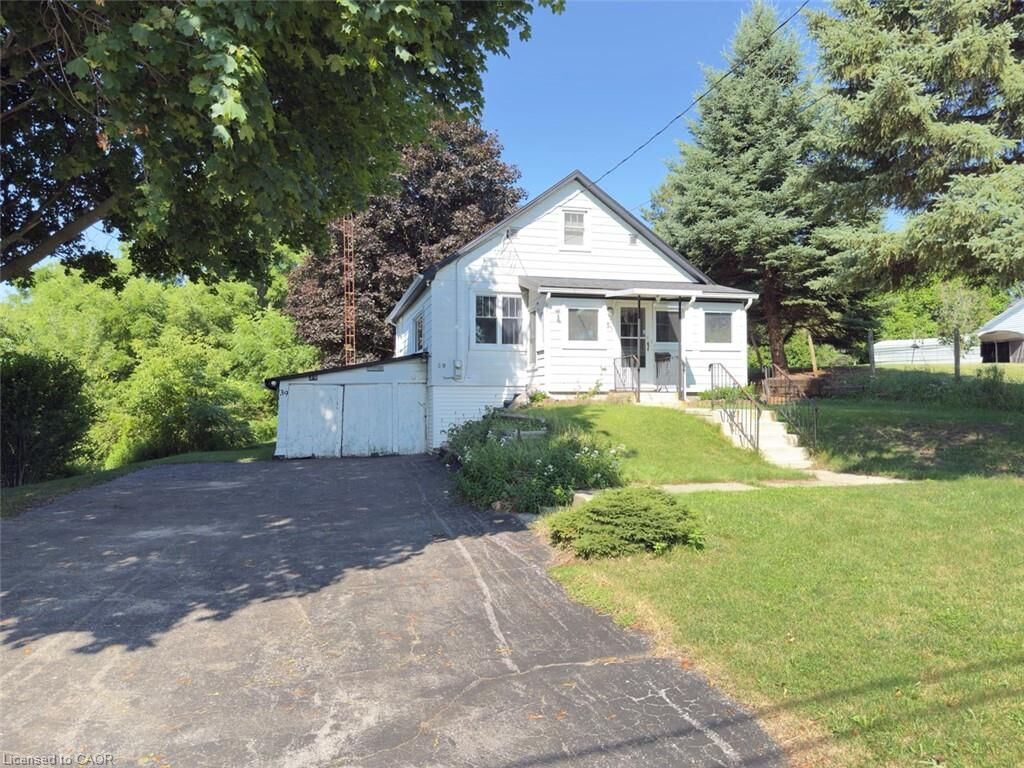
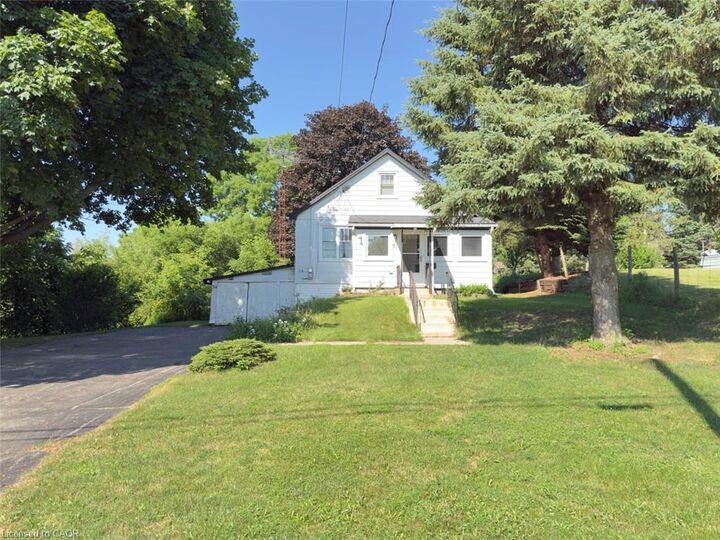
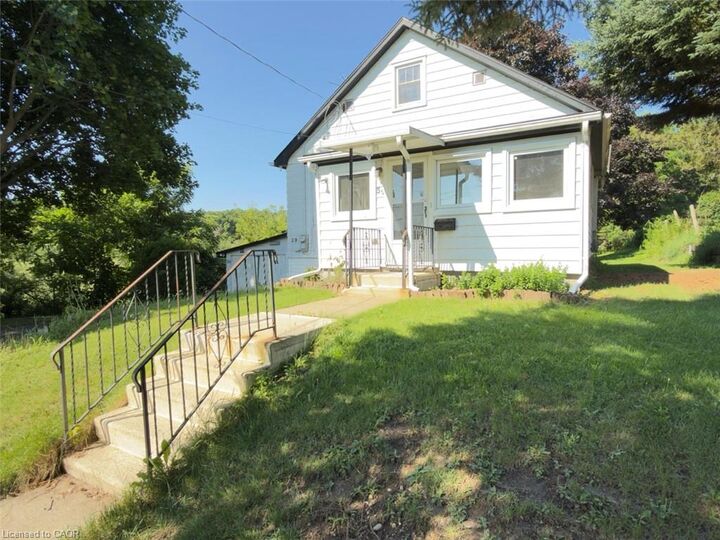
Inscription par: ITSO / Listed By: Progressive Realty Group Inc.
Oakland, ON N0E 1A0
En vigueur
284 628 $ (USD)
MLS®:
40848151
40848151
Les impôts
$2,566
$2,566
Surface Terrain
0.39 acres
0.39 acres
Catégorie
Single-Family Home
Single-Family Home
Année de Construction
1945
1945
Vue
Meadow, Valley
Meadow, Valley
Ville
Alameda County
Alameda County
Listed By
Cassidy Holman, Progressive Realty Group Inc.
Source
ITSO
Dernière vérification Juil 16 2026 à 4:35 AM GMT+0000
ITSO
Dernière vérification Juil 16 2026 à 4:35 AM GMT+0000
Détails sur les salles de bains
- Salle de bains: 1
Caractéristiques Intérieures
- Water Heater Owned
- Refrigerator
- Stove
- Washer
- Hot Water Tank Owned
- Laundry: Lower Level
Informations sur le lot
- Rural
- School Bus Route
- Open Spaces
- Playground Nearby
- Ample Parking
- Irregular Lot
Caractéristiques de la propriété
- Foundation: Block
Chauffage et refroidissement
- Radiant
- Natural Gas
- None
Informations sur les sous-sols
- Full
- Unfinished
Caractéristiques extérieures
- Toit: Asphalt Shing
Informations sur les services publics
- Utilities: Electricity Connected, Natural Gas Connected, Cable Connected, Phone Connected
- Sewer: Septic Tank
Informations sur les écoles
- Elementary School: Burford District Elementary / Blessed Sacrament
- High School: Assumption College / Bci
Garage
- Attached Garage
Stationnement
- Attached Garage
- Total: 5
Étages
- 1
Surface Habitable
- 790 pi. ca.
Disclaimer: Listing content protected by copyright and licensed by Information Technology Systems Ontario: Data last updated: 7/15/26 21:35


Description