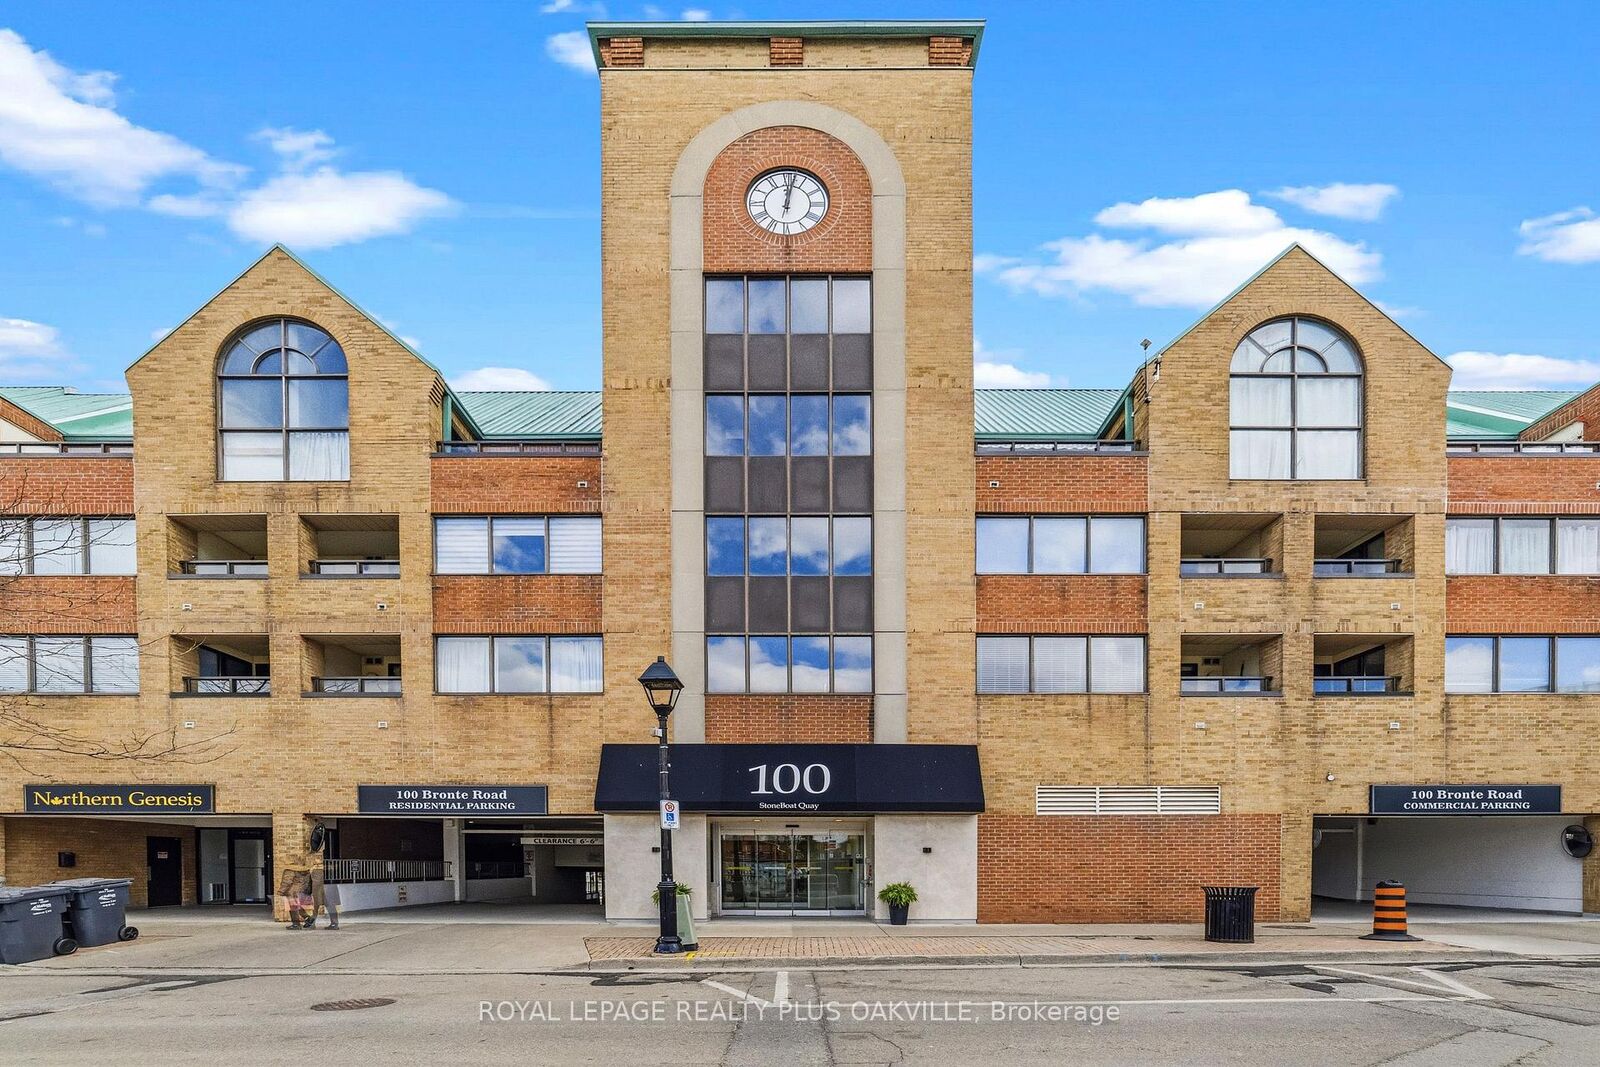
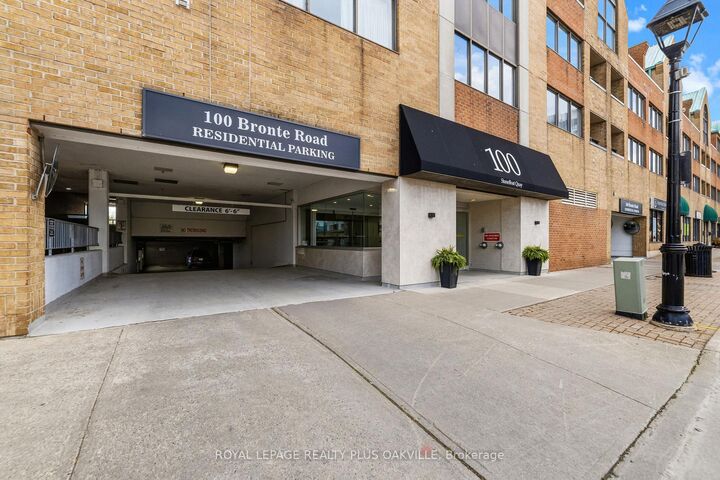
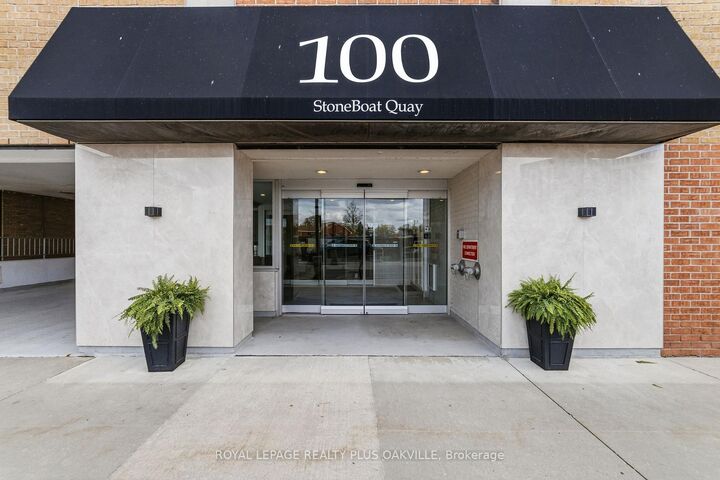
100 Bronte Road 404 Oakville, ON L6L 6L5
Inscription par: PropTX - IDX / Listed By: Royal Lepage Realty Plus Oakville

  100 Bronte Road 404 Oakville, ON L6L 6L5

En vigueur
3 150 $ (CAD)
2
CAC
2
SDB
1600-1799
PI. CA.

Description

Enjoy lakeside living in the heart of Bronte Village! Incredible opportunity to lease this unique loft-style condo in the exclusive boutique residence of Stoneboat Quay, perfectly situated on the lake with beautiful water views from the balcony and upper level. Offering over 1,700 sq ft of living space, this spacious 2 bedroom, 2 bathroom suite has been thoughtfully updated with recent improvements including flooring, renovated kitchen, bathroom updates, and replaced balcony decking. The functional floor plan is ideal for both everyday living and entertaining, featuring a dramatic two-storey living room, separate dining area, kitchen, laundry, bedroom, and full bathroom on the main level. The open loft-style upper level offers a generous primary suite with ensuite bath and incredible lake views. Enjoy morning coffee on the balcony while overlooking the peaceful waterfront setting. Additional features include a rare double underground garage parking space (B53 & B54), ensuite laundry, and access to excellent building amenities including party room, exercise room, car wash, and lakeside BBQ area. Perfect for downsizers, professionals, or boating enthusiasts looking to be steps to the marina, waterfront trails, restaurants, shops, and all the charm of vibrant Bronte Village. No pets building. Tenant pays hydro. Move in and enjoy carefree waterfront living! Vacant Photos Taken Prior To Tenant Moving In.

MLS®:
W14164500
Catégorie
Rental
Nom du bâtiment
Stoneboat Quay
Style
Loft
Ville
Regional Municipality of Halton
Communauté
1001 - Br Bronte

Listed By

Royal Lepage Realty Plus Oakville
Source
PropTX - IDX
Dernière vérification Nov 9 2026 à 10:17 PM GMT+0000
Détails sur les salles de bains
Caractéristiques Intérieures
  • Auto Garage Door Remote
Chauffage et refroidissement
  • Forced Air
  • Central Air
Caractéristiques extérieures
  • Brick
  • Other
Informations sur les services publics
  • Fuel: Gas
  • Energy: Energy Certificate: No
Garage
  • Underground
Stationnement
  • None
   
Calculer les temps de trajet jusqu'à cette propriété
 
Alimenté par INRIX MD Drive Time

Alimenté par Walk Score®
Disclaimer: Copyright 2026 Toronto IDX. All rights reserved. This information is deemed reliable, but not guaranteed. The information being provided is for consumers’ personal, non-commercial use and may not be used for any purpose other than to identify prospective properties consumers may be interested in purchasing. Data last updated 11/9/26 14:17

