

Inscription par: ITSO / Listed By: Right At Home Realty
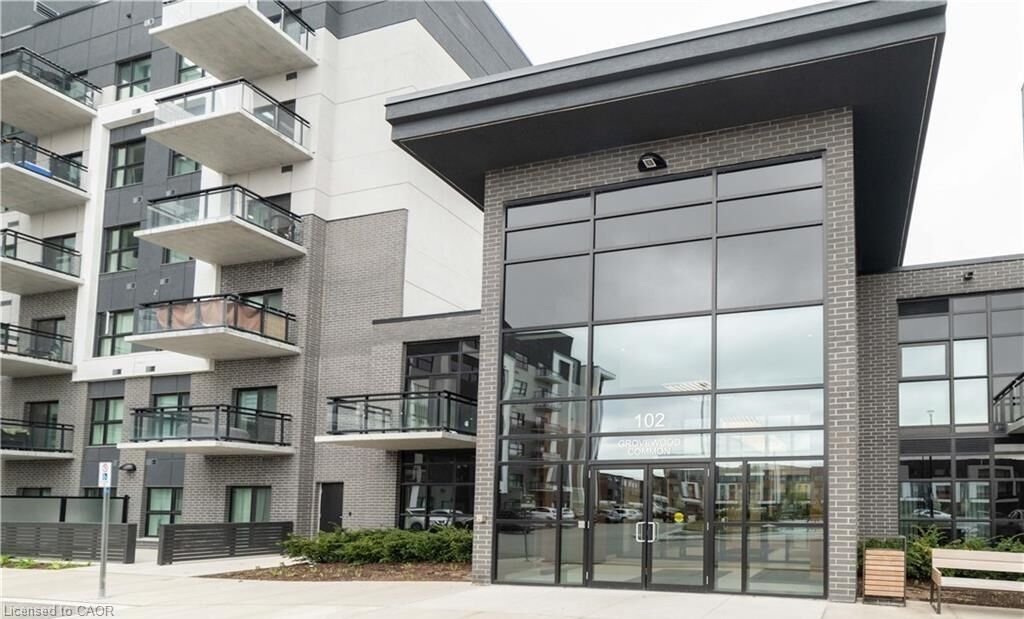
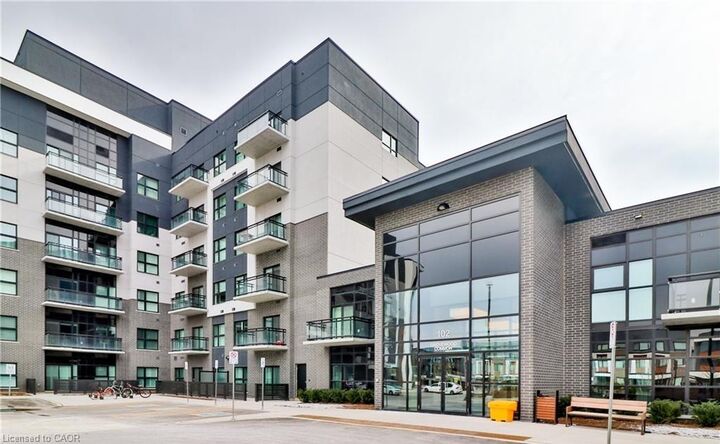
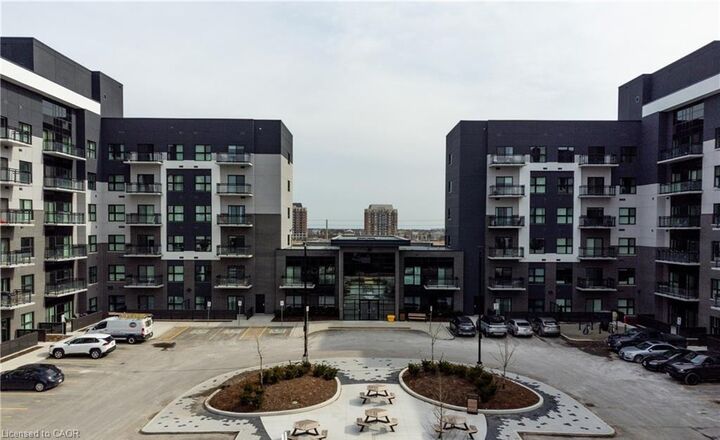
102 Grovewood Common 623 Oakville, ON L6H 0X2
En vigueur (2 Jours)
1 621 $ (USD)
Description
MLS®:
40845058
40845058
Catégorie
Rental
Rental
Année de Construction
2020
2020
Ville
Regional Municipality of Halton
Regional Municipality of Halton
Listed By
Selma Brisebois, Right At Home Realty
Source
ITSO
Dernière vérification Juil 9 2026 à 1:04 PM GMT+0000
ITSO
Dernière vérification Juil 9 2026 à 1:04 PM GMT+0000
Détails sur les salles de bains
- Salle de bains: 1
Caractéristiques Intérieures
- Elevator
- Laundry: In-Suite
- Dishwasher
- Dryer
- Refrigerator
- Stove
- Washer
Informations sur le lot
- Park
- Schools
- Highway Access
- Shopping Nearby
- Place of Worship
- Playground Nearby
- Public Transit
- Hospital
Chauffage et refroidissement
- Forced Air
- Central Air
Informations sur les services publics
- Sewer: Sewer (Municipal)
Stationnement
- Total: 1
Étages
- 6
Surface Habitable
- 676 pi. ca.
Lieu
Disclaimer: Listing content protected by copyright and licensed by Information Technology Systems Ontario: Data last updated: 7/9/26 06:04


The modern kitchen boasts a sleek breakfast bar overlooking the spacious living and dining area. The generous primary bedroom features a custom closet organizer, while the highly versatile separate den includes a built-in Murphy bed with integrated storage, ideal as a productive home office or private guest space.
Enjoy the convenience of in-suite laundry and one designated underground parking space. This pet-friendly building is ideally located within walking distance of shopping plazas, grocery stores, restaurants, cafés, and top-rated schools.
Just minutes from Sheridan College, Oakville Trafalgar Memorial Hospital, GO Transit, and Highways 403, 407, and the QEW. This exceptional property offers an effortless, high-end lifestyle for professionals and commuters alike!