1050 Falgarwood Drive 112 Oakville, ON L6H 2P3
Inscription par: PropTX - IDX / Listed By: Martin Group

  1050 Falgarwood Drive 112 Oakville, ON L6H 2P3

En vigueur
312 266 $ (USD)
3
CAC
2
SDB
1200-1399
PI. CA.

Description

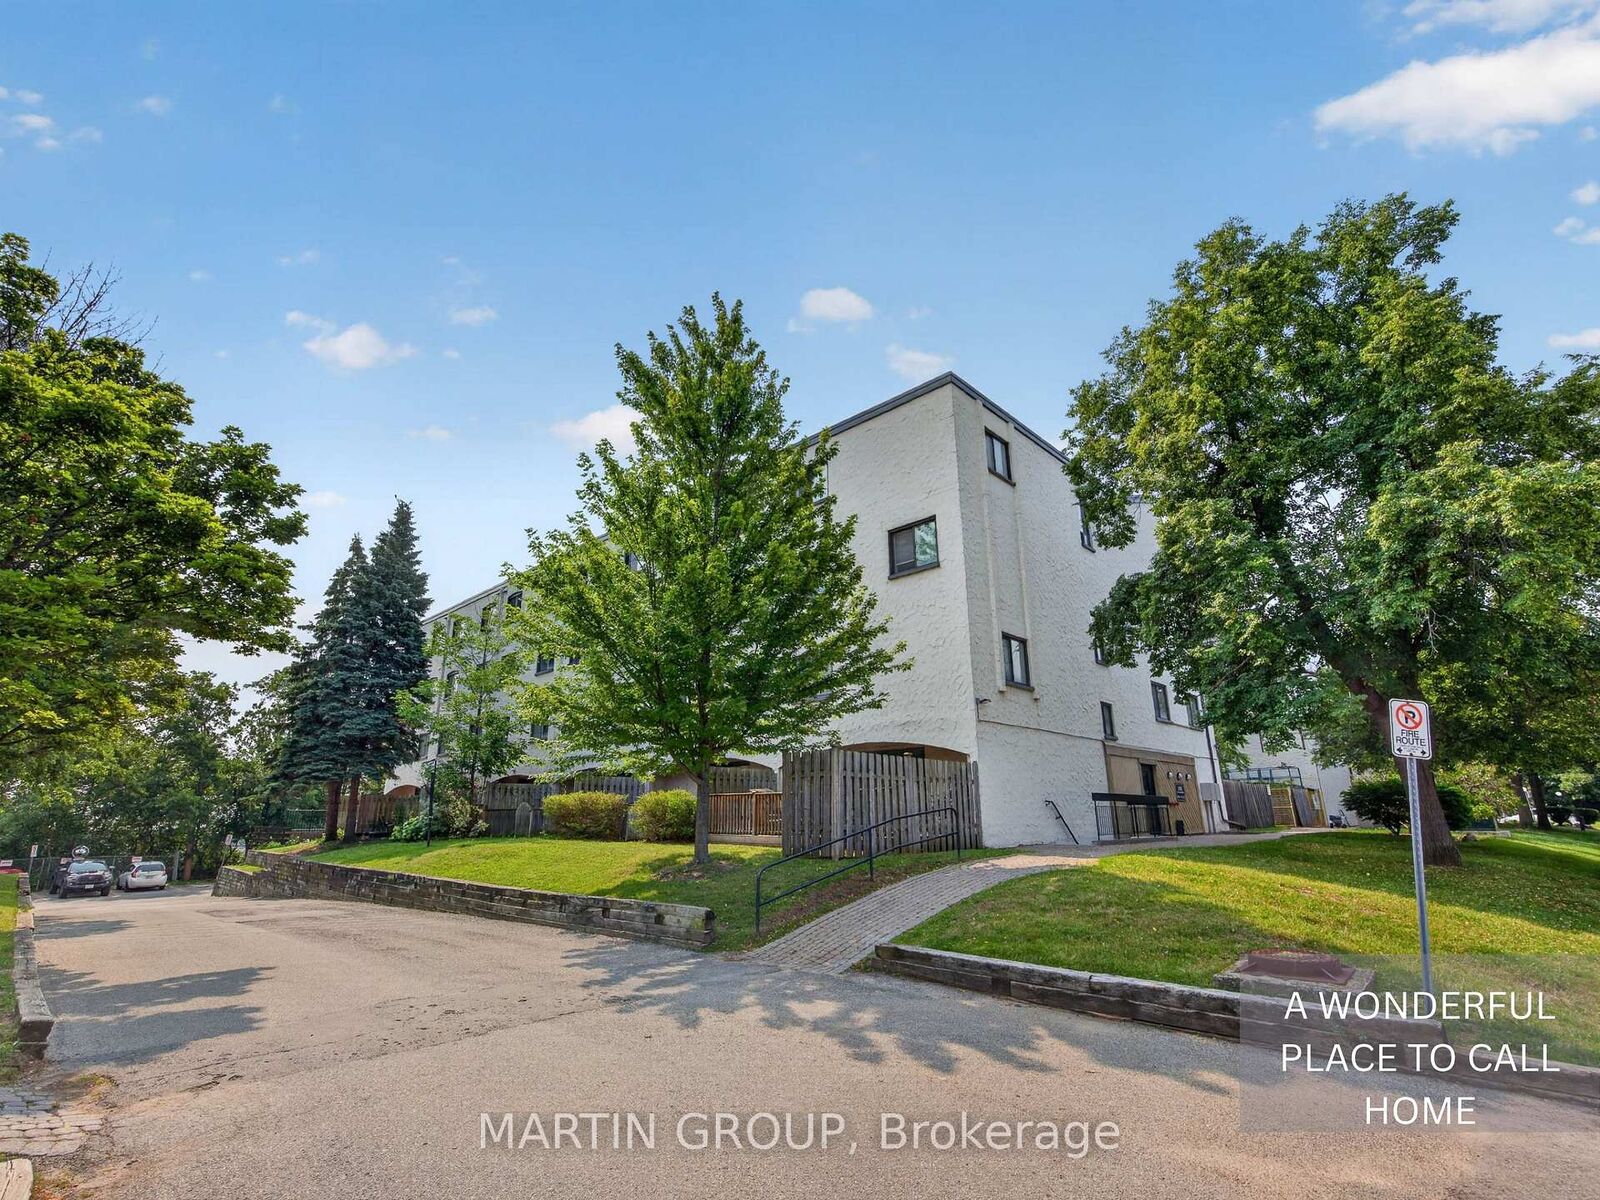
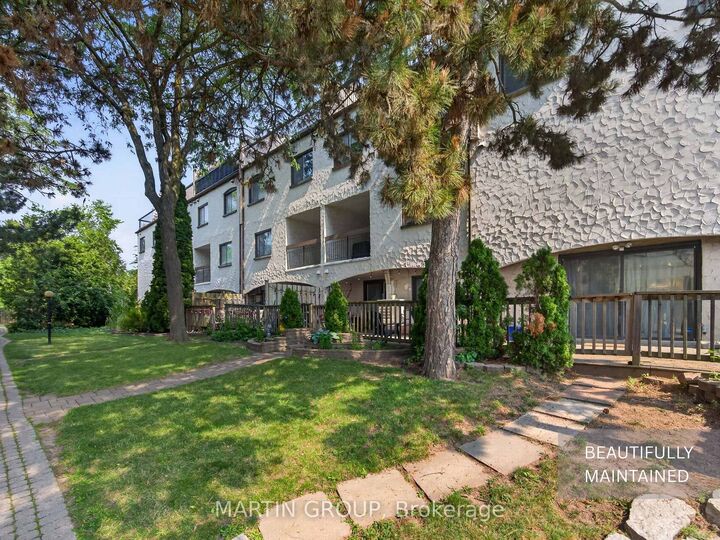
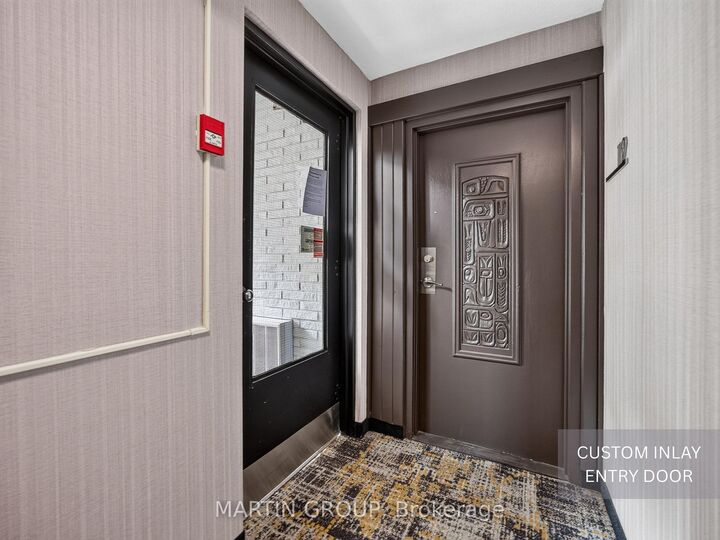
Welcome to Suite 112 at 1050 Falgarwood Drive! Offering the absolute best value per square foot in Oakville, this bright, three-level end-unit condo townhouse is the ultimate transition to homeownership. Spread across a smart, functional layout featuring three generous bedrooms and 1.5 baths, this home delivers space you simply can't find in a standard apartment. The open-concept living and dining area is built for everyday ease, complete with a kitchen pass-through, great storage, and pull-out drawers. Step through the sliding doors to your expansive ground-level private terrace-a true outdoor sanctuary overlooking lush ravine greenery, perfect for summer barbecues, relaxing, and space to play. Upstairs, three spacious bedrooms easily accommodate growing needs, family life, or a dedicated work-from-home setup. The serene primary bedroom overlooks a peaceful parkette. Enjoy total peace of mind in a safe, well-maintained complex featuring dedicated underground garage parking and an on-site playground right outside your door. Nestled in prestigious, family-friendly Falgarwood, you are surrounded by mature tree-lined trails and top-ranked Oakville schools, with Sheridan College and Oakville Place Shopping Centre just minutes away. For commuters, the location is unbeatable: under 5 minutes to the Oakville GO Station with instant access to the QEW, 403, and 407. Stop paying rent, start building real equity, and secure your piece of Oakville in a neighbourhood built for growth. Move in and enjoy unbeatable value, space, and lifestyle!

MLS®:
W13621236
Les impôts
$2,028(2026)
Catégorie
Condo
Style
3-Storey
Vue
Trees/Woods, Forest, Garden
Ville
Regional Municipality of Halton
Communauté
1005 - Fa Falgarwood

Listed By

Martin Group
Source
PropTX - IDX
Dernière vérification Juil 30 2026 à 9:24 PM GMT+0000
Détails sur les salles de bains
Caractéristiques Intérieures
  • Intercom
  • Separate Heating Controls
Chauffage et refroidissement
  • Baseboard
  • Window Unit(s)
Informations sur le condo
  • Frais: $662
Caractéristiques extérieures
  • Stucco (Plaster)
  • Toit: Membrane
Informations sur les services publics
  • Fuel: Electric
  • Energy: Energy Certificate: No
Garage
  • Underground
Stationnement
  • Underground
Étages
  • 3
   
Calculer les temps de trajet jusqu'à cette propriété
 
Alimenté par INRIX MD Drive Time

Alimenté par Walk Score®
Disclaimer: Copyright 2026 Toronto IDX. All rights reserved. This information is deemed reliable, but not guaranteed. The information being provided is for consumers’ personal, non-commercial use and may not be used for any purpose other than to identify prospective properties consumers may be interested in purchasing. Data last updated 7/30/26 14:24

