1141 Westview Terrace Oakville, ON L6M 3M1
Inscription par: PropTX - IDX / Listed By: Century 21 Leading Edge Realty Inc.

  1141 Westview Terrace Oakville, ON L6M 3M1

En vigueur
2 727 $ (USD)
4
CAC
3
SDB
1100-1500
PI. CA.

Description

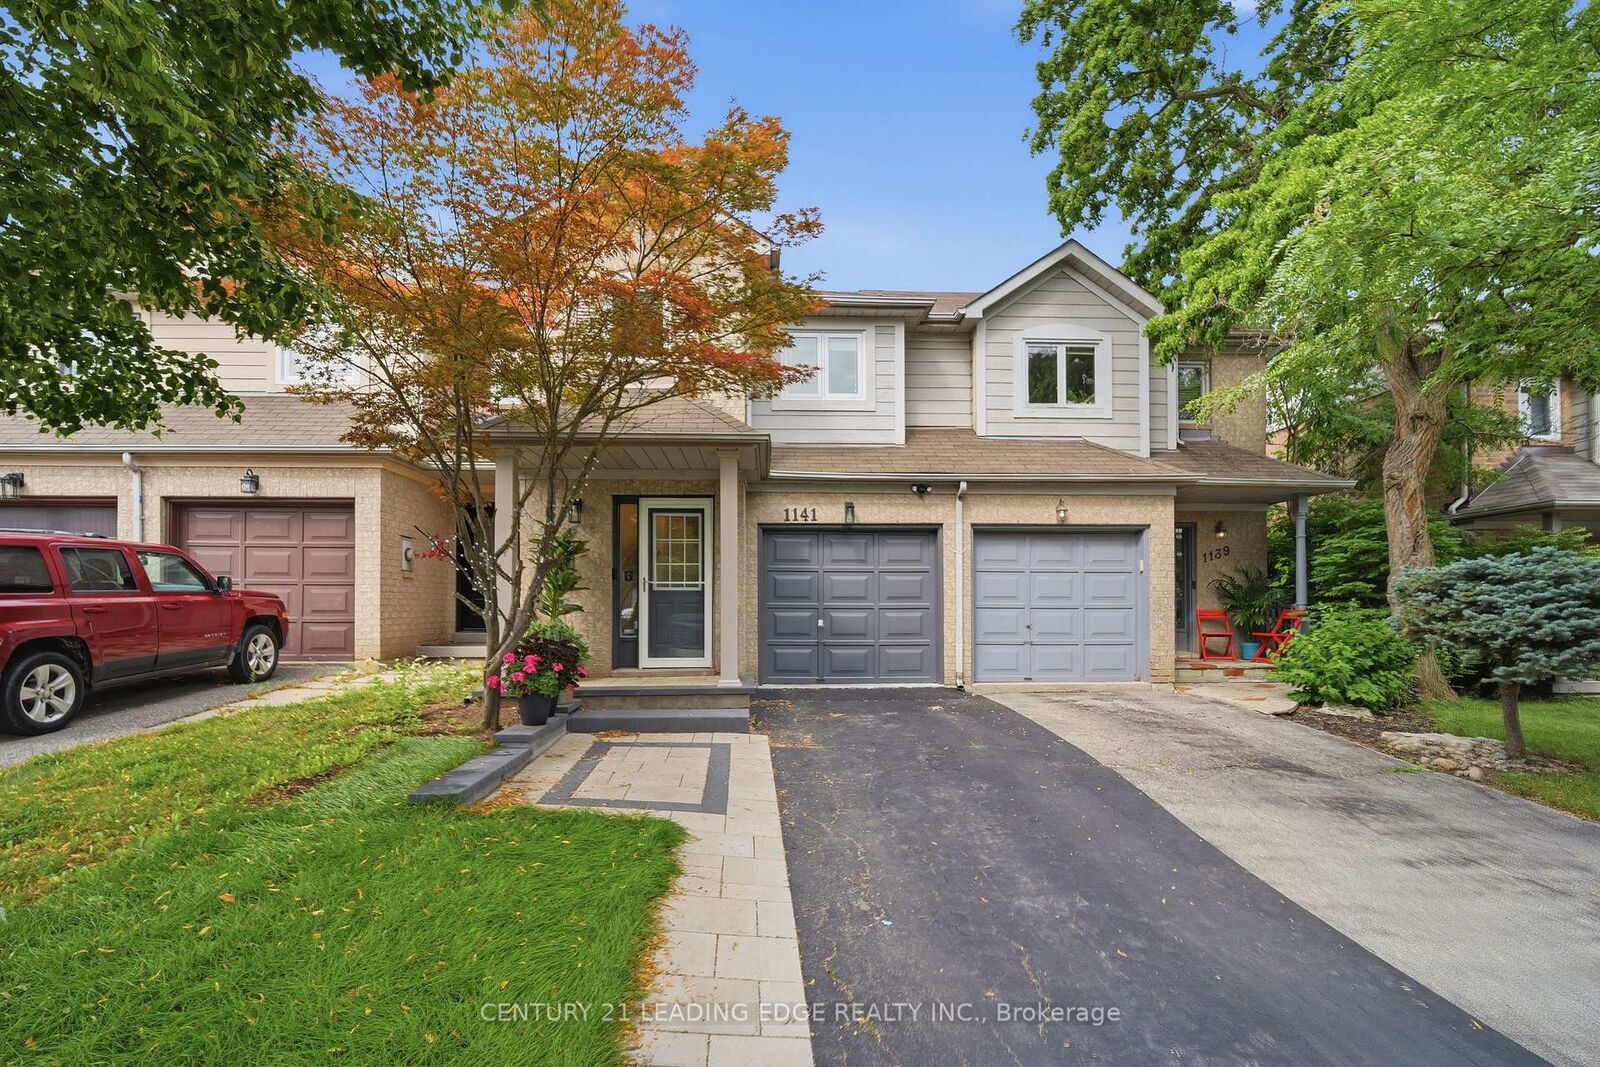
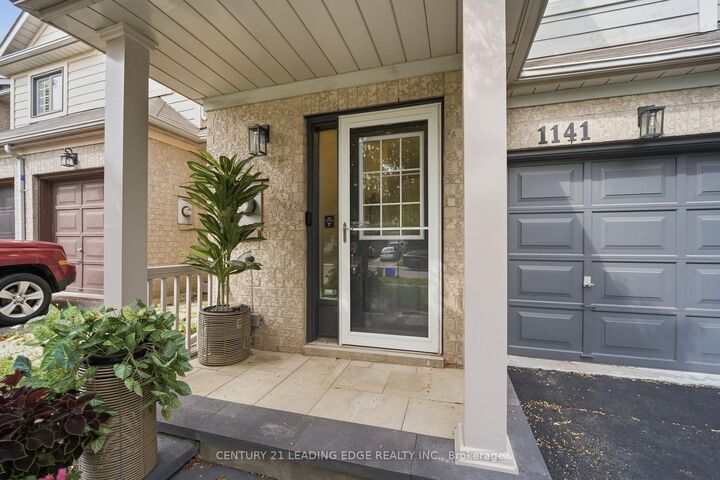
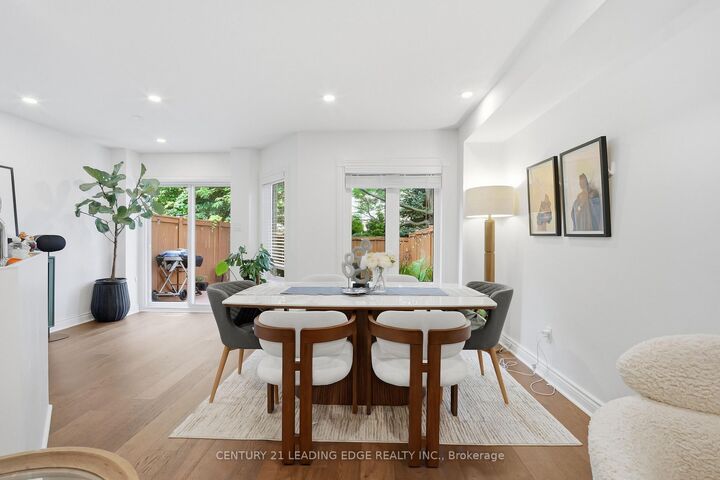
Welcome to your next home! This beautifully updated, immaculately maintained 3-bedroom, 2.5 bath townhouse is available for lease in one of Oakville's most sought-after neighbourhoods. The main level showcases brand-new hardwood floors (2025) and a stylish kitchen equipped with stainless steel appliances, quartz countertops, a stone backsplash, a new double sink, and an eat-in breakfast area that flows out to a low-maintenance backyard perfect for family gatherings. The luxurious primary suite features a walk-in closet, California shutters, and a newly renovated 4-piece ensuite (2023), complemented by two additional tastefully appointed bedrooms and a full 4-piece main bath. The finished basement expands your living space with a versatile additional room ideal for a home office, recreation room, or extra storage. Key features and recent upgrades include a new AC unit (2025), new water softener (2025), new shut-off valves throughout, kitchen enhancements (2024), renovated bathrooms with new toilets, countertops, flooring, and vanity (2023), newer windows (2018), updated blinds, and LED light fixtures throughout. EV-compatible outlet installed in garage (2025) for electric vehicle charging. Ideally situated just minutes from top-rated schools, Oakville Trafalgar Memorial Hospital, Glen Abbey Community Centre, and scenic parks and trail networks.

MLS®:
W13730584
Catégorie
Rental
Style
2-Storey
Ville
Regional Municipality of Halton
Communauté
1022 - Wt West Oak Trails

Listed By

Chris Jovellanos, Century 21 Leading Edge Realty Inc. Brokerage
Source
PropTX - IDX
Dernière vérification Sep 2 2026 à 8:31 AM GMT+0000
Détails sur les salles de bains
Caractéristiques Intérieures
  • None
Caractéristiques de la propriété
  • Foundation: Concrete
Chauffage et refroidissement
  • Forced Air
  • Central Air
Informations sur les sous-sols
  • Finished
Informations sur le pool
  • None
Caractéristiques extérieures
  • Brick
  • Toit: Asphalt Shingle
Informations sur les services publics
  • Sewer: Sewer
  • Fuel: Gas
  • Energy: Energy Certificate: No
Garage
  • Built-In
Stationnement
  • Private
Étages
  • 2
   
Calculer les temps de trajet jusqu'à cette propriété
 
Alimenté par INRIX MD Drive Time

Alimenté par Walk Score®
Disclaimer: Copyright 2026 Toronto IDX. All rights reserved. This information is deemed reliable, but not guaranteed. The information being provided is for consumers’ personal, non-commercial use and may not be used for any purpose other than to identify prospective properties consumers may be interested in purchasing. Data last updated 9/2/26 01:31

