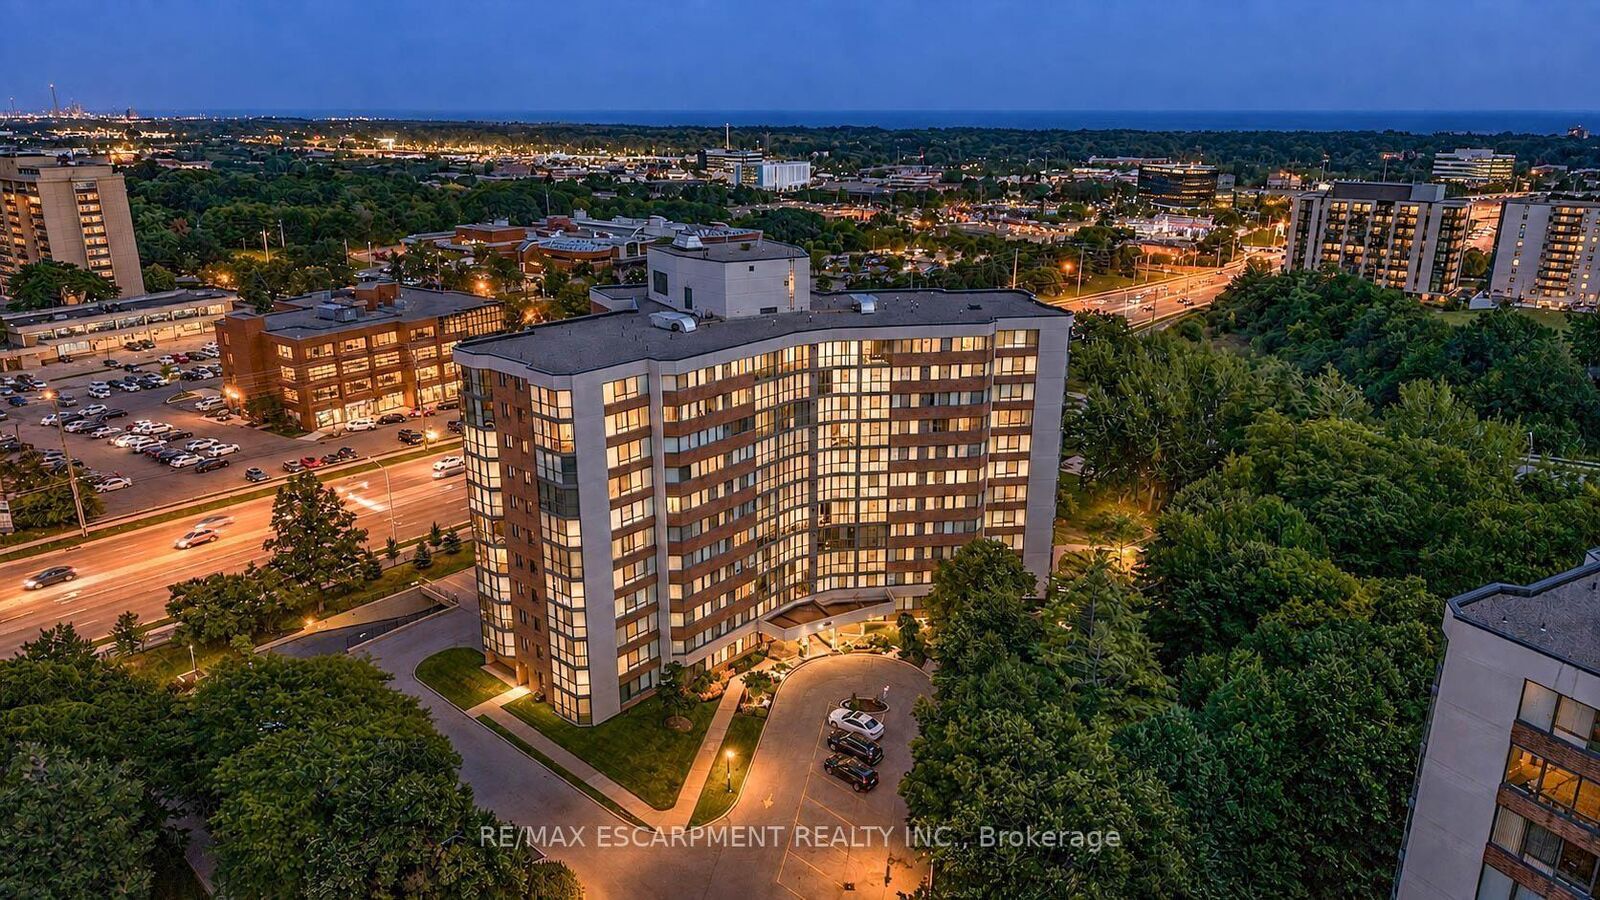
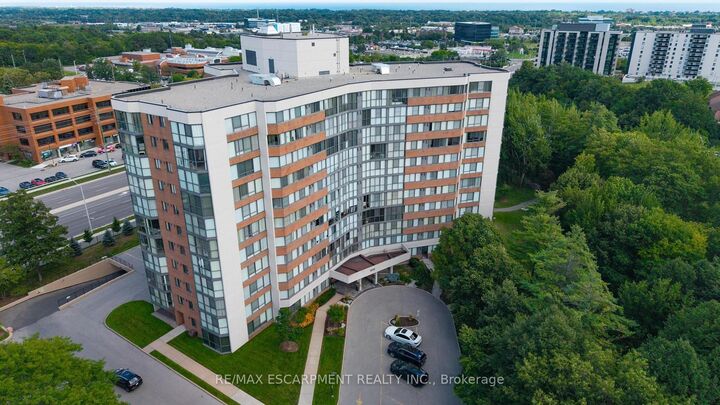
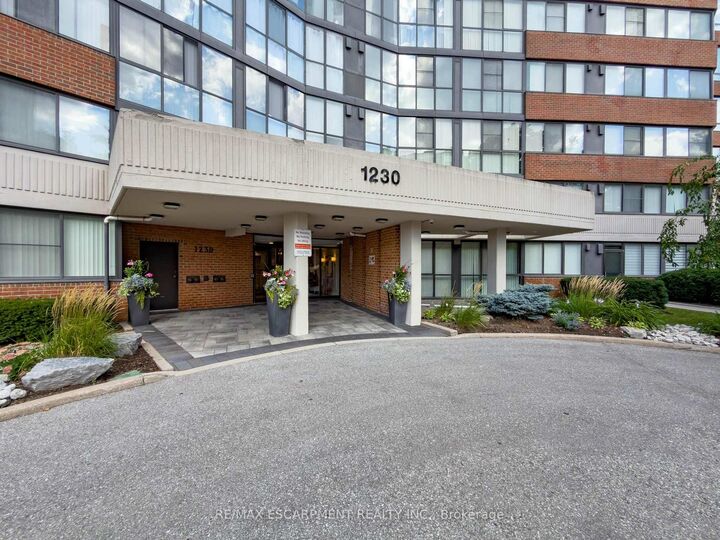
1230 Marlborough Court 202 Oakville, ON L6H 3K6
Inscription par: PropTX - IDX / Listed By: Re/Max Escarpment Realty Inc.

  1230 Marlborough Court 202 Oakville, ON L6H 3K6

En vigueur
389 900 $ (CAD)
1
CAC
1
SDB
900-999
PI. CA.

Description

Welcome to this exceptionally spacious 1-bedroom condominium in the heart of Oakville's established College Park community. Offering an impressive 968 sq. ft. of living space, this bright corner suite features desirable east and south exposures, filling the home with natural light and offering a generous layout rarely found in today's condos. Step inside to discover spacious living and dining areas with plenty of room to relax, entertain, or create a dedicated work-from-home space. The eat-in kitchen offers ample cabinetry and a functional layout, providing an excellent opportunity to personalize and make it your own. The generously sized bedroom offers a comfortable private retreat, while a full bathroom and convenient in-suite laundry add to the home's everyday functionality. An enclosed balcony extends the living space, creating a versatile area to enjoy throughout the seasons. One underground parking space and an exclusive locker provide additional convenience and storage. Residents enjoy access to building amenities including an exercise room, games room, elevator, and visitor parking. Condo fees include telephone, cable, heat, water, high-speed internet, and common elements, offering exceptional value and convenience. Ideally situated close to parks, schools, shopping, public transit, Sheridan College, and everyday amenities, this established location provides excellent accessibility throughout Oakville and beyond. Whether you're a first-time buyer, downsizer, or investor, this spacious suite presents an outstanding opportunity to enjoy comfortable condominium living with the potential to add your personal touch. Currently vacant with immediate possession available, this is your chance to secure a generously sized condo in a convenient Oakville neighbourhood. Photos are virtually staged.

MLS®:
W13883564
Les impôts
$2,112(2025)
Catégorie
Condo
Style
1 Storey/Apt
Ville
Regional Municipality of Halton
Communauté
1003 - Cp College Park

Listed By

Re/Max Escarpment Realty Inc.
Source
PropTX - IDX
Dernière vérification Oct 10 2026 à 3:35 AM GMT+0000
Détails sur les salles de bains
Caractéristiques Intérieures
  • Carpet Free
Chauffage et refroidissement
  • Heat Pump
  • Central Air
Informations sur le condo
  • Frais: $859
Caractéristiques extérieures
  • Brick Veneer
Informations sur les services publics
  • Fuel: Gas
  • Energy: Energy Certificate: No
Garage
  • Underground
Étages
  • 1
   
Calculer les temps de trajet jusqu'à cette propriété
 
Alimenté par INRIX MD Drive Time

Alimenté par Walk Score®
Disclaimer: Copyright 2026 Toronto IDX. All rights reserved. This information is deemed reliable, but not guaranteed. The information being provided is for consumers’ personal, non-commercial use and may not be used for any purpose other than to identify prospective properties consumers may be interested in purchasing. Data last updated 10/9/26 20:35

