

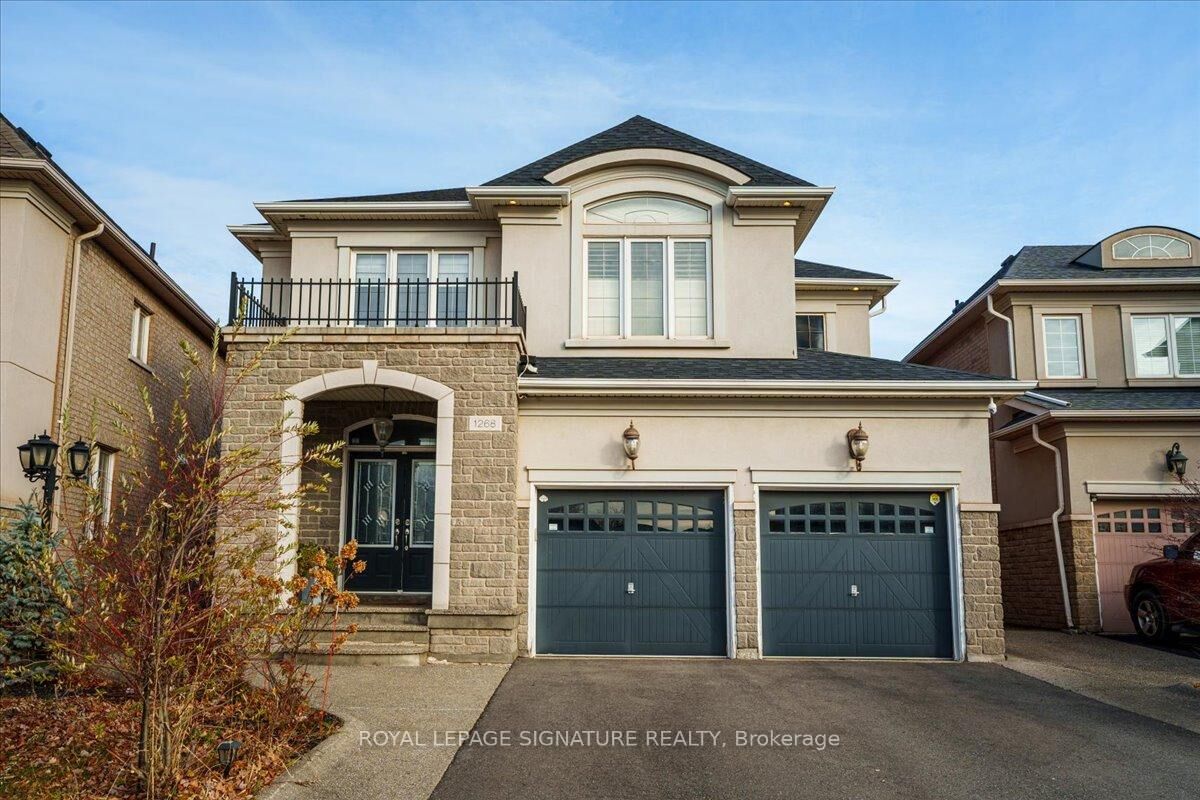
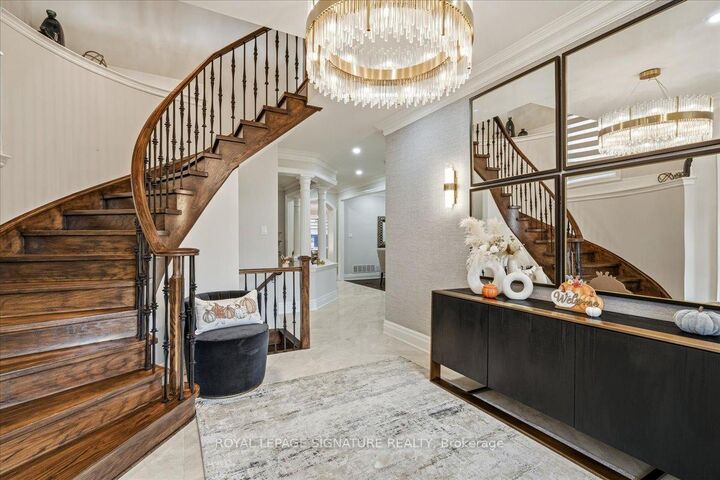

Inscription par: PropTX - IDX / Listed By: Royal Lepage Signature Realty
1268 Kestell Boulevard Oakville, ON L6H 0B3
En vigueur
5 661 $ (USD)
MLS®:
W14168856
W14168856
Catégorie
Rental
Rental
Style
2-Storey
2-Storey
Ville
Regional Municipality of Halton
Regional Municipality of Halton
Communauté
1009 - Jc Joshua Creek
1009 - Jc Joshua Creek
Listed By
Royal Lepage Signature Realty
Source
PropTX - IDX
Dernière vérification Nov 11 2026 à 4:53 AM GMT+0000
PropTX - IDX
Dernière vérification Nov 11 2026 à 4:53 AM GMT+0000
Détails sur les salles de bains
Caractéristiques Intérieures
- Built-In Oven
- Auto Garage Door Remote
Caractéristiques de la propriété
- Cheminée: Family Room
- Cheminée: Electric
- Foundation: Brick
- Foundation: Stone
Chauffage et refroidissement
- Forced Air
- Central Air
Informations sur les sous-sols
- Finished
Informations sur le pool
- None
Caractéristiques extérieures
- Brick
- Stone
- Toit: Asphalt Shingle
Informations sur les services publics
- Sewer: Sewer
- Fuel: Gas
- Energy: Energy Certificate: No
Garage
- Attached
Stationnement
- Private
Étages
- 2
Lieu
Disclaimer: Copyright 2026 Toronto IDX. All rights reserved. This information is deemed reliable, but not guaranteed. The information being provided is for consumers’ personal, non-commercial use and may not be used for any purpose other than to identify prospective properties consumers may be interested in purchasing. Data last updated 11/10/26 20:53


Description