1324 Ridgebank Drive Oakville, ON L6M 4A5
Inscription par: PropTX - IDX / Listed By: Homelife/Miracle Realty Ltd

  1324 Ridgebank Drive Oakville, ON L6M 4A5

En vigueur
4 300 $ (CAD)
3
CAC
3
SDB
1500-2000
PI. CA.

Description

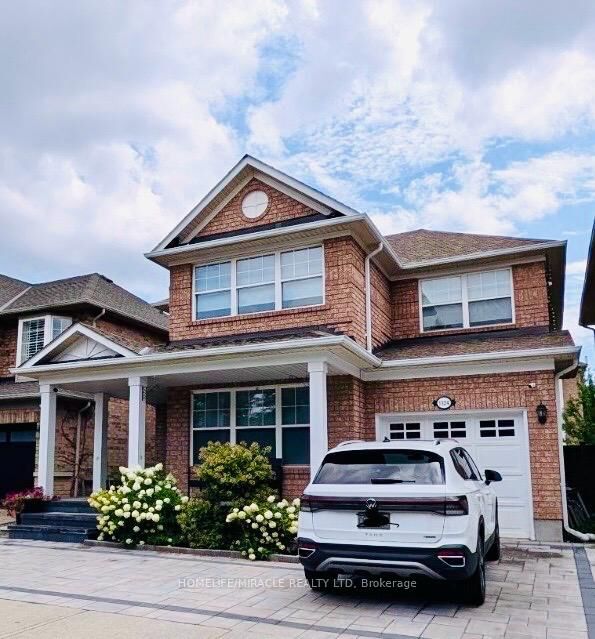
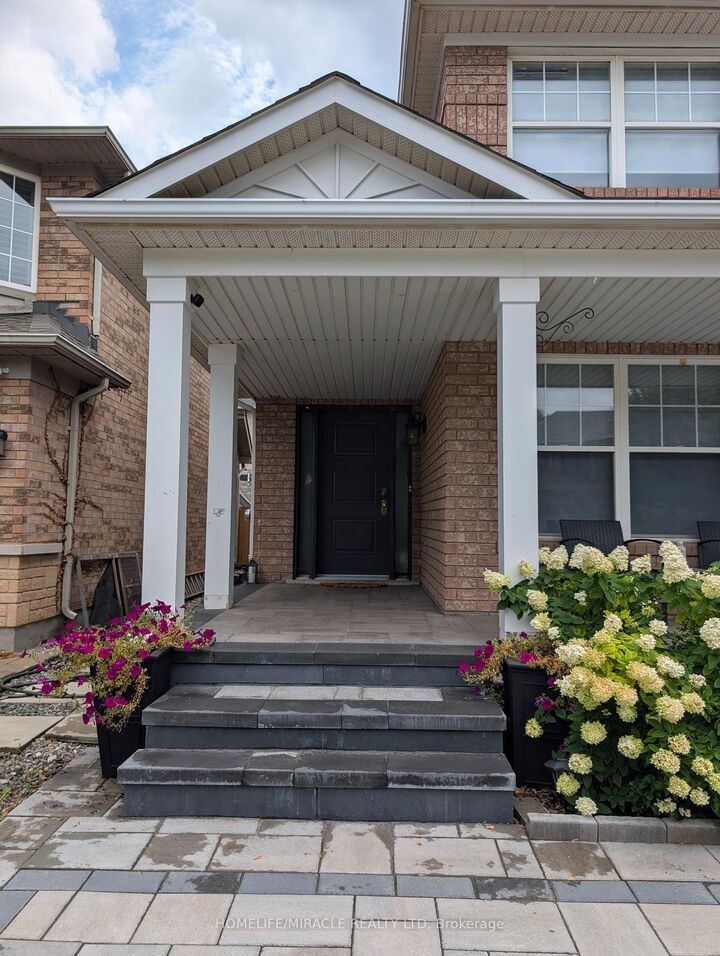
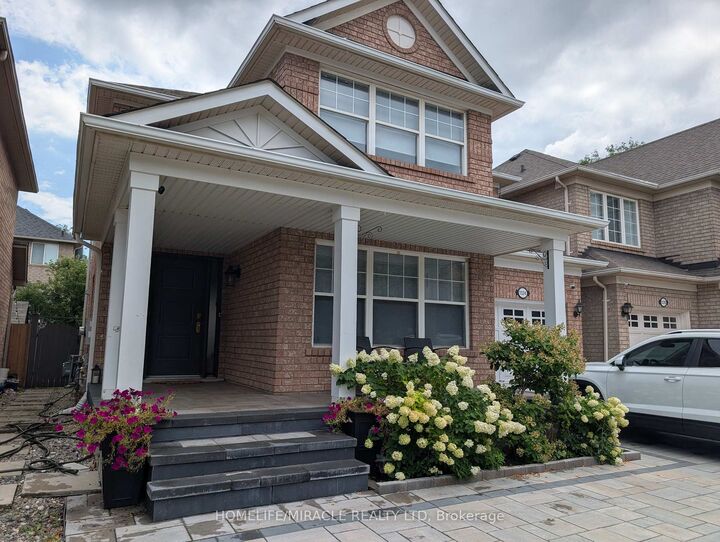
Welcome to this beautiful family home in the highly desirable West Oak Trails community of Oakville! Enjoy the convenience of having Forest Trail Public School just a short walk away, along with grocery stores, Shoppers Drug Mart, restaurants and other everyday amenities within walking distance. Parks, playgrounds, walking trails and sports fields are also just minutes from your doorstep, making this a wonderful family-friendly neighbourhood.Inside, the spacious living room features an impressive two-storey ceiling and electric fireplace, creating a bright and inviting space that flows into the dining area. The modern kitchen features beautiful quartz countertops and backsplash, sleek stainless-steel appliances, a large centre island with breakfast bar, and ample cabinetry and counter space-perfect for everyday family living and entertaining.Recent updates include brand-new hardwood flooring throughout the home with all carpeting removed, a newly installed artificial grass backyard for easy maintenance, and a freshly completed front porch and landscaping. The entire home has also been recently repainted, offering a fresh and inviting feel throughout.A fantastic location offering the perfect blend of comfortable living, excellent schools, convenient shopping and plenty of outdoor recreation right at your doorstep!

MLS®:
W13725308
Catégorie
Rental
Style
2-Storey
Ville
Regional Municipality of Halton
Communauté
1022 - Wt West Oak Trails

Listed By

Homelife/Miracle Realty Ltd
Source
PropTX - IDX
Dernière vérification Sep 22 2026 à 11:08 PM GMT+0000
Détails sur les salles de bains
Caractéristiques Intérieures
  • None
Caractéristiques de la propriété
  • Foundation: Unknown
Chauffage et refroidissement
  • Forced Air
  • Central Air
Informations sur les sous-sols
  • Full
Informations sur le pool
  • None
Caractéristiques extérieures
  • Brick
  • Toit: Unknown
Informations sur les services publics
  • Sewer: Sewer
  • Fuel: Gas
  • Energy: Energy Certificate: No
Garage
  • Attached
Stationnement
  • Available
Étages
  • 2
   
Calculer les temps de trajet jusqu'à cette propriété
 
Alimenté par INRIX MD Drive Time

Alimenté par Walk Score®
Disclaimer: Copyright 2026 Toronto IDX. All rights reserved. This information is deemed reliable, but not guaranteed. The information being provided is for consumers’ personal, non-commercial use and may not be used for any purpose other than to identify prospective properties consumers may be interested in purchasing. Data last updated 9/22/26 16:08

