1329 Merton Road Oakville, ON L6M 5L7
Inscription par: PropTX - IDX / Listed By: Homelife Landmark Realty Inc.

  1329 Merton Road Oakville, ON L6M 5L7

En vigueur
917 569 $ (USD)
4
CAC
4
SDB
2000-2500
PI. CA.

Description

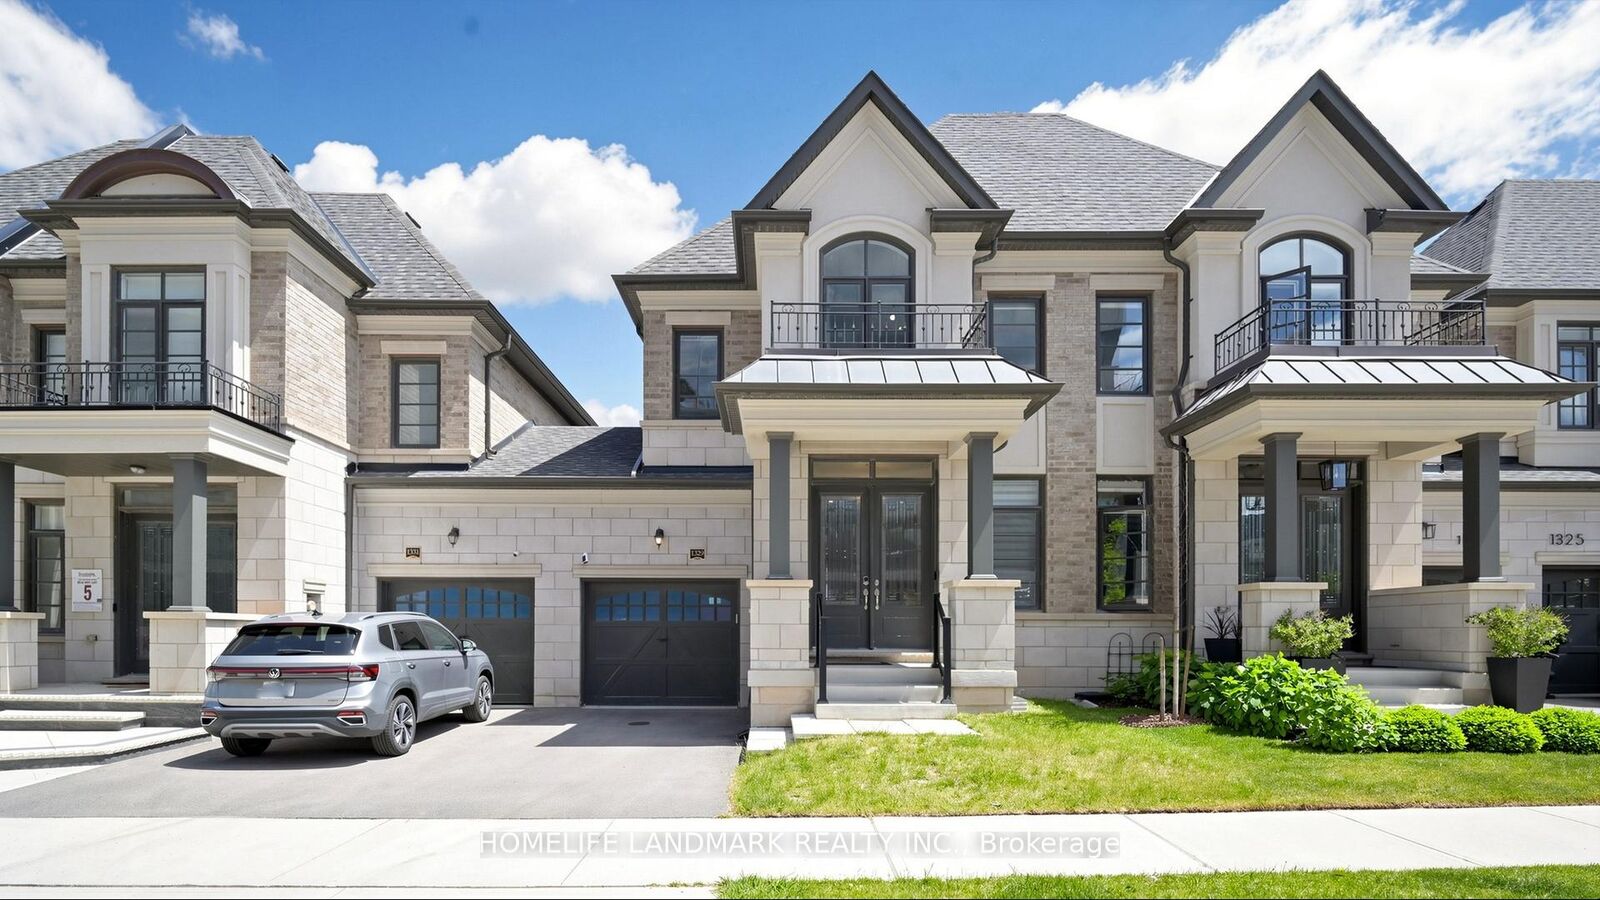
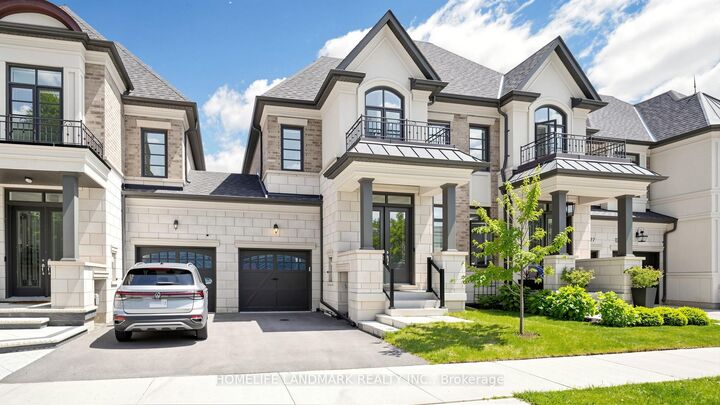
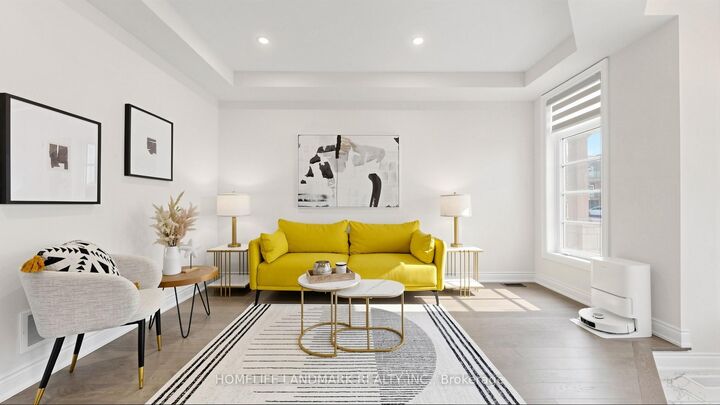
Welcome to 1329 Merton Road, an exceptional Fernbrook-built townhouse in the highly desirable Glen Abbey community. This 3+1 bedroom, 4-bathroom, two-storey traditional townhouse is situated on a 25' frontage lot. The home features 9-ft ceilings on both main and second floors, creating a bright and spacious open-concept layout. Step inside to a formal living room leading to an open-concept breakfast area and great room with a gas fireplace. The gourmet kitchen features a stunning 4' x 7' centre island, quartz countertops, a stylish backsplash, and upgraded stainless steel appliances. Hardwood flooring and pot lights throughout. The current owners have enhanced the home with custom window coverings and modern designer light fixtures. The spacious primary bedroom offers a sitting area, walk-in closet, and a 5pc ensuite bath. The basement features above-grade windows, a living room with a wet bar, a guest bedroom and a 3 pc bathroom, making it ideal for entertaining. Connected to the neighboring home only through the garage, this property offers enhanced privacy and a desirable semi-detached feel. Enjoy a fully fenced backyard, direct garage access to both the home and backyard, and an unbeatable location surrounded by parks, trails, golf courses, and creeks, with easy access to Hwy 403.Located within the highly acclaimed Abbey Park High School district, one of Ontario's Top 10 secondary schools.

MLS®:
W13552146
Les impôts
$5,517(2025)
Catégorie
Townhouse
Style
2-Storey
Ville
Regional Municipality of Halton
Communauté
1007 - Ga Glen Abbey

Listed By

Homelife Landmark Realty Inc.
Source
PropTX - IDX
Dernière vérification Juil 11 2026 à 5:07 AM GMT+0000
Détails sur les salles de bains
Caractéristiques Intérieures
  • Water Heater
  • Auto Garage Door Remote
  • Carpet Free
  • Ventilation System
Caractéristiques de la propriété
  • Foundation: Concrete
Chauffage et refroidissement
  • Forced Air
  • Central Air
Informations sur les sous-sols
  • Finished
Informations sur le pool
  • None
Caractéristiques extérieures
  • Brick
  • Stone
  • Toit: Shingles
Informations sur les services publics
  • Sewer: Sewer
  • Fuel: Gas
  • Energy: Energy Certificate: No
Garage
  • Built-In
Stationnement
  • Private
Étages
  • 2
   
Calculer les temps de trajet jusqu'à cette propriété
 
Alimenté par INRIX MD Drive Time

Alimenté par Walk Score®
Disclaimer: Copyright 2026 Toronto IDX. All rights reserved. This information is deemed reliable, but not guaranteed. The information being provided is for consumers’ personal, non-commercial use and may not be used for any purpose other than to identify prospective properties consumers may be interested in purchasing. Data last updated 7/10/26 22:07

