1348 Fieldcrest Lane Oakville, ON L6M 2W8
Inscription par: PropTX - IDX / Listed By: Re/Max Escarpment Realty Inc., Brokerage

  1348 Fieldcrest Lane Oakville, ON L6M 2W8

En vigueur
1 175 621 $ (USD)
5
CAC
4
SDB
2500-3000
PI. CA.

Description

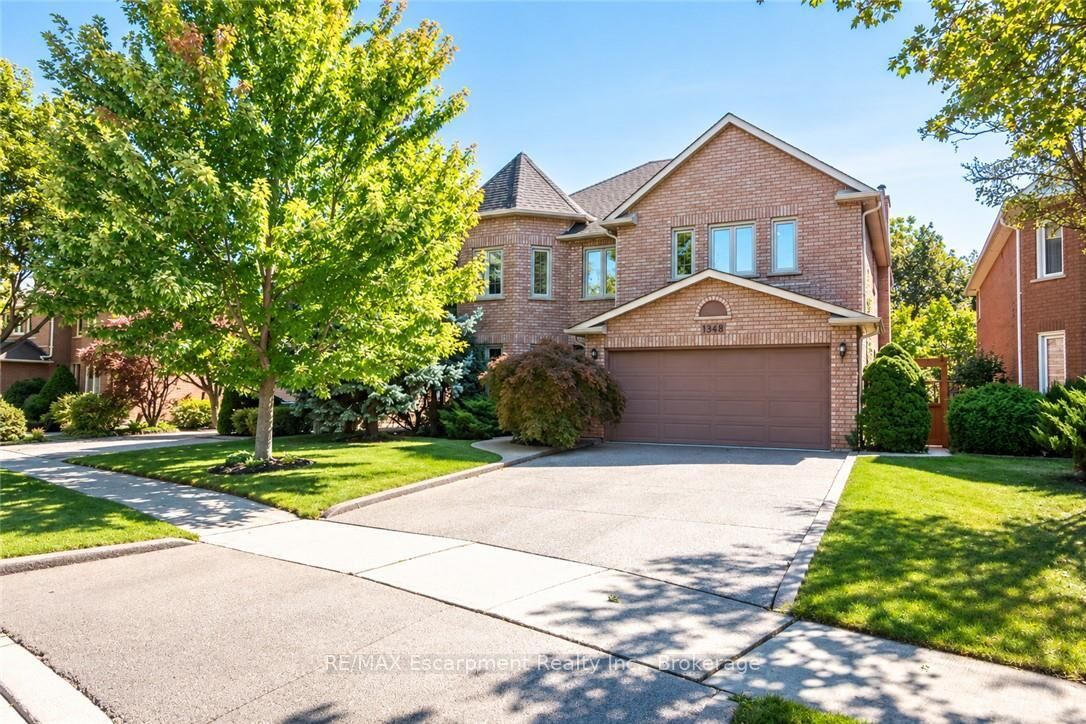
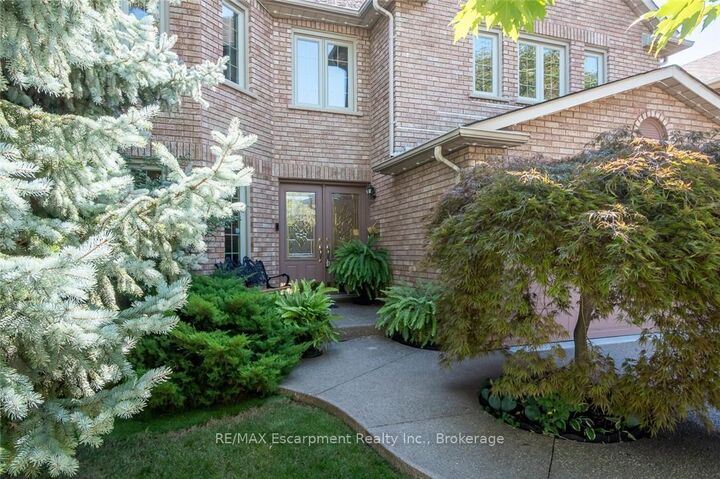
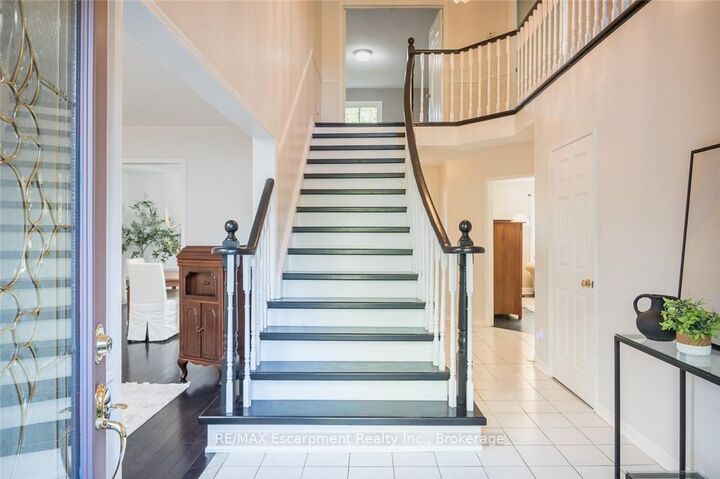
Welcome to this spacious 4+1-bedroom, 4-bathroom detached family home, ideally situated in sought-after Glen Abbey and backing onto peaceful green space. A double-door entrance opens to an impressive foyer with a grand staircase and leads into generously sized principal rooms featuring hardwood flooring throughout. The upgraded kitchen offers plenty of cabinetry, generous prep space and a spacious eat-in area, with direct access to a beautiful multi-tiered deck overlooking the private backyard oasis. The inviting family room is centred around a gas fireplace with a classic brick surround, creating a warm and comfortable space for everyday living. A convenient mudroom provides additional storage, a double-door closet and a separate side entrance. Upstairs, you'll find four generously sized bedrooms, including a spacious primary retreat complete with a walk-in closet and grand four-piece ensuite. Three additional well-proportioned bedrooms and a full main bathroom provide plenty of room for the entire family. The finished lower level adds even more versatile living space with a large recreation area, three-piece bathroom and an additional room perfect for a fifth bedroom, home office, gym or guest space. Outside, the multi-tiered deck and private backyard create a true retreat, made even more special by the tranquil green space beyond. Offering generous living space inside and out, this is a wonderful opportunity to enjoy a well-appointed family home in one of Oakville's most established and desirable communities.

MLS®:
W13869708
Les impôts
$7,037(2026)
Catégorie
Single-Family Home
Style
2-Storey
Vue
Trees/Woods
Ville
Regional Municipality of Halton
Communauté
1007 - Ga Glen Abbey

Listed By

Re/Max Escarpment Realty Inc., Brokerage
Source
PropTX - IDX
Dernière vérification Oct 7 2026 à 3:32 AM GMT+0000
Détails sur les salles de bains
Caractéristiques Intérieures
  • Central Vacuum
  • Water Heater
  • Auto Garage Door Remote
Caractéristiques de la propriété
  • Foundation: Concrete
Chauffage et refroidissement
  • Forced Air
  • Central Air
Informations sur les sous-sols
  • Finished
  • Full
Informations sur le pool
  • None
Caractéristiques extérieures
  • Brick
  • Toit: Asphalt Shingle
Informations sur les services publics
  • Sewer: Sewer
  • Fuel: Gas
  • Energy: Energy Certificate: No
Garage
  • Attached
Stationnement
  • Private Double
Étages
  • 2
   
Calculer les temps de trajet jusqu'à cette propriété
 
Alimenté par INRIX MD Drive Time

Alimenté par Walk Score®
Disclaimer: Copyright 2026 Toronto IDX. All rights reserved. This information is deemed reliable, but not guaranteed. The information being provided is for consumers’ personal, non-commercial use and may not be used for any purpose other than to identify prospective properties consumers may be interested in purchasing. Data last updated 10/6/26 20:32

