

Inscription par: PropTX - IDX / Listed By: Re/Max Alliance Realty
1367 Arrowhead Road Oakville, ON L6H 0C5
En vigueur
1 519 483 $ (USD)
HORAIRES DES PORTES OUVERTES
-
OUVERTESDim, Juil 262:00 pm - 4:00 pm

Description
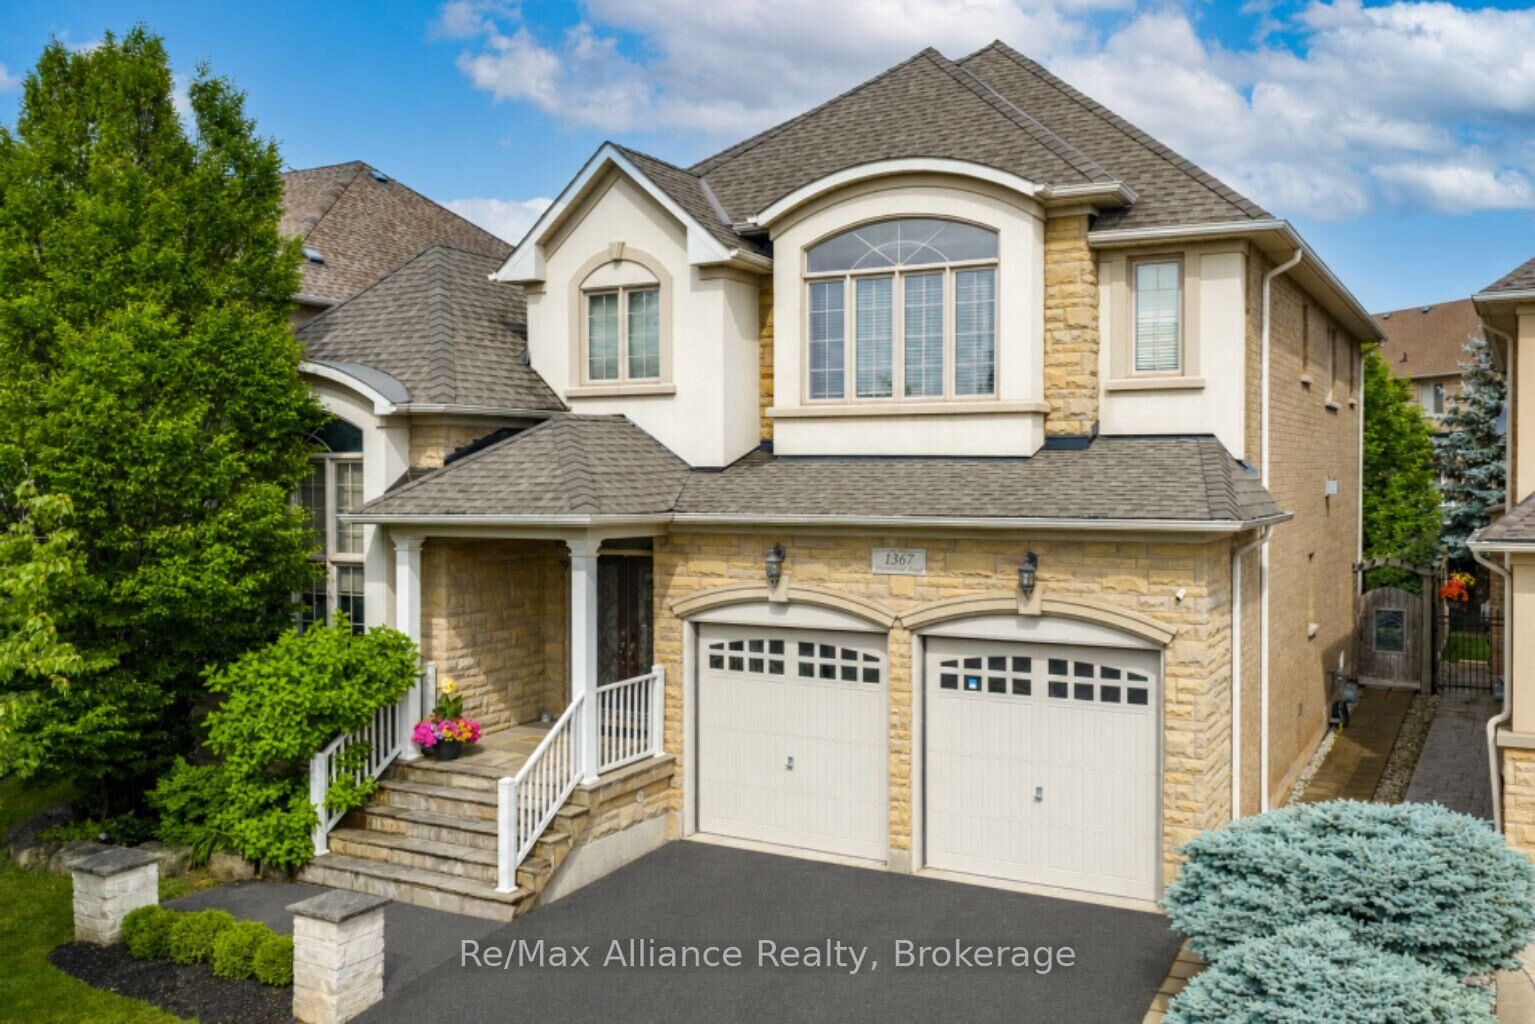
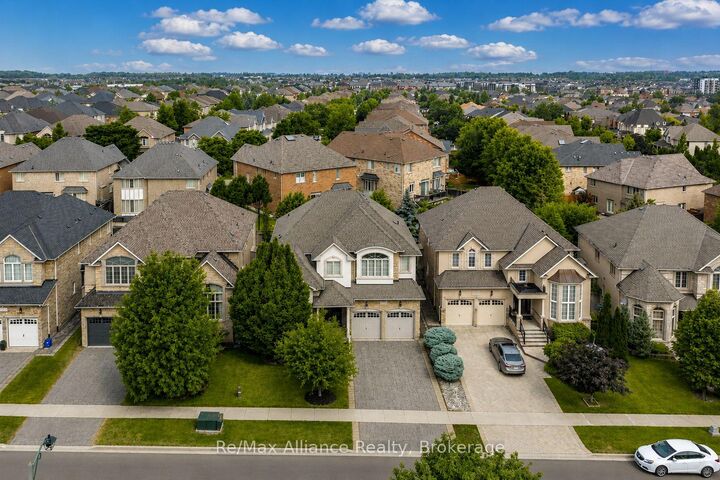
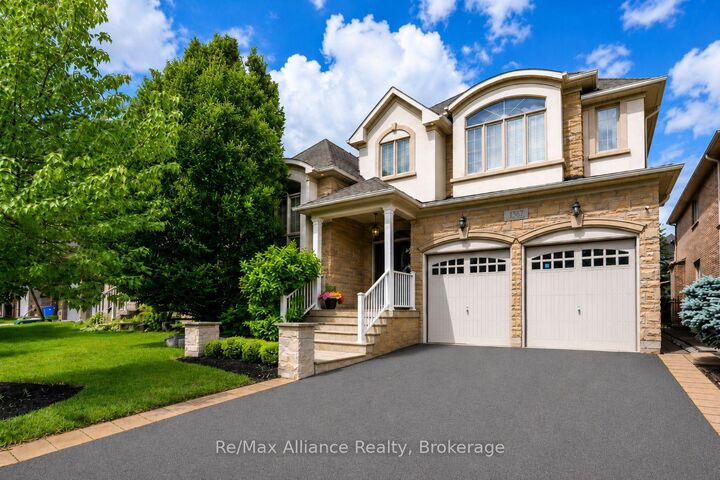
A beautifully maintained 4-bedroom, 3.5-bathroom family home in sought-after Joshua Creek. This move-in ready home offers exceptional living space, quality finishes, & a private backyard. The bright main floor features hardwood floors throughout, neutral décor, pot lights, built-in speakers, custom built-in niches, & abundant natural light. A private home office with French doors, custom built-in cabinetry, & interior lighting provides the perfect work-from-home space, while the formal living & dining rms offer welcoming entertaining areas. The open-concept family rm features a gas fireplace, custom built-in cabinets, & flows into the updated kitchen with quartz countertops, oversized center island with seating for four, stainless steel appliances, a large pantry, & bright breakfast area with walkout to the backyard. Designed for indoor & outdoor living, the private backyard offers a Muskoka-inspired setting surrounded by mature maple trees, two-tier deck with pergola, new patio (2021), & top-of-the-line Jacuzzi waterfall hot tub (2021). Enjoy year-round privacy & beautiful fall colours from your backyard retreat. The upper level features four spacious bedrooms, all with hardwood floors. The primary suite offers two walk-in closets & a luxurious 5-piece ensuite with quartz counters, double sinks, soaker tub, & separate glass shower. Two bedrooms share a Jack & Jill bathroom, while a fourth enjoys its own private 3-piece ensuite. Additional features include main floor laundry with inside access to double car garage, central vacuum, finished basement landing, large cold storage area, upgraded quartz countertops throughout kitchen & bathrooms, upgraded vanities & light fixtures, recently painted interior & exterior, interior & exterior pot lights, furnace (2021), & humidifier (2020).Ideally located within walking distance to top-rated schools, parks, & trails, & close to shopping, transit, & all amenities. A wonderful family home in Joshua Creek.
MLS®:
W13602226
W13602226
Les impôts
$11,326(2025)
$11,326(2025)
Catégorie
Single-Family Home
Single-Family Home
Style
2-Storey
2-Storey
Ville
Regional Municipality of Halton
Regional Municipality of Halton
Communauté
1009 - Jc Joshua Creek
1009 - Jc Joshua Creek
Listed By
Re/Max Alliance Realty
Source
PropTX - IDX
Dernière vérification Juil 24 2026 à 11:31 PM GMT+0000
PropTX - IDX
Dernière vérification Juil 24 2026 à 11:31 PM GMT+0000
Détails sur les salles de bains
Caractéristiques Intérieures
- Central Vacuum
- Auto Garage Door Remote
Caractéristiques de la propriété
- Cheminée: Natural Gas
- Cheminée: Family Room
- Foundation: Concrete
Chauffage et refroidissement
- Forced Air
- Central Air
Informations sur les sous-sols
- Full
- Unfinished
Informations sur le pool
- None
Caractéristiques extérieures
- Brick
- Stone
- Toit: Asphalt Shingle
Informations sur les services publics
- Sewer: Sewer
- Fuel: Gas
- Energy: Energy Certificate: No
Garage
- Attached
Stationnement
- Private Double
Étages
- 2
Lieu
Disclaimer: Copyright 2026 Toronto IDX. All rights reserved. This information is deemed reliable, but not guaranteed. The information being provided is for consumers’ personal, non-commercial use and may not be used for any purpose other than to identify prospective properties consumers may be interested in purchasing. Data last updated 7/24/26 16:31

