140 Zachary Crescent Oakville, ON L6H 0W1
Inscription par: PropTX - IDX / Listed By: Real One Realty Inc.

  140 Zachary Crescent Oakville, ON L6H 0W1

En vigueur
3 849 $ (USD)
4
CAC
4
SDB
3000-3500
PI. CA.

Description

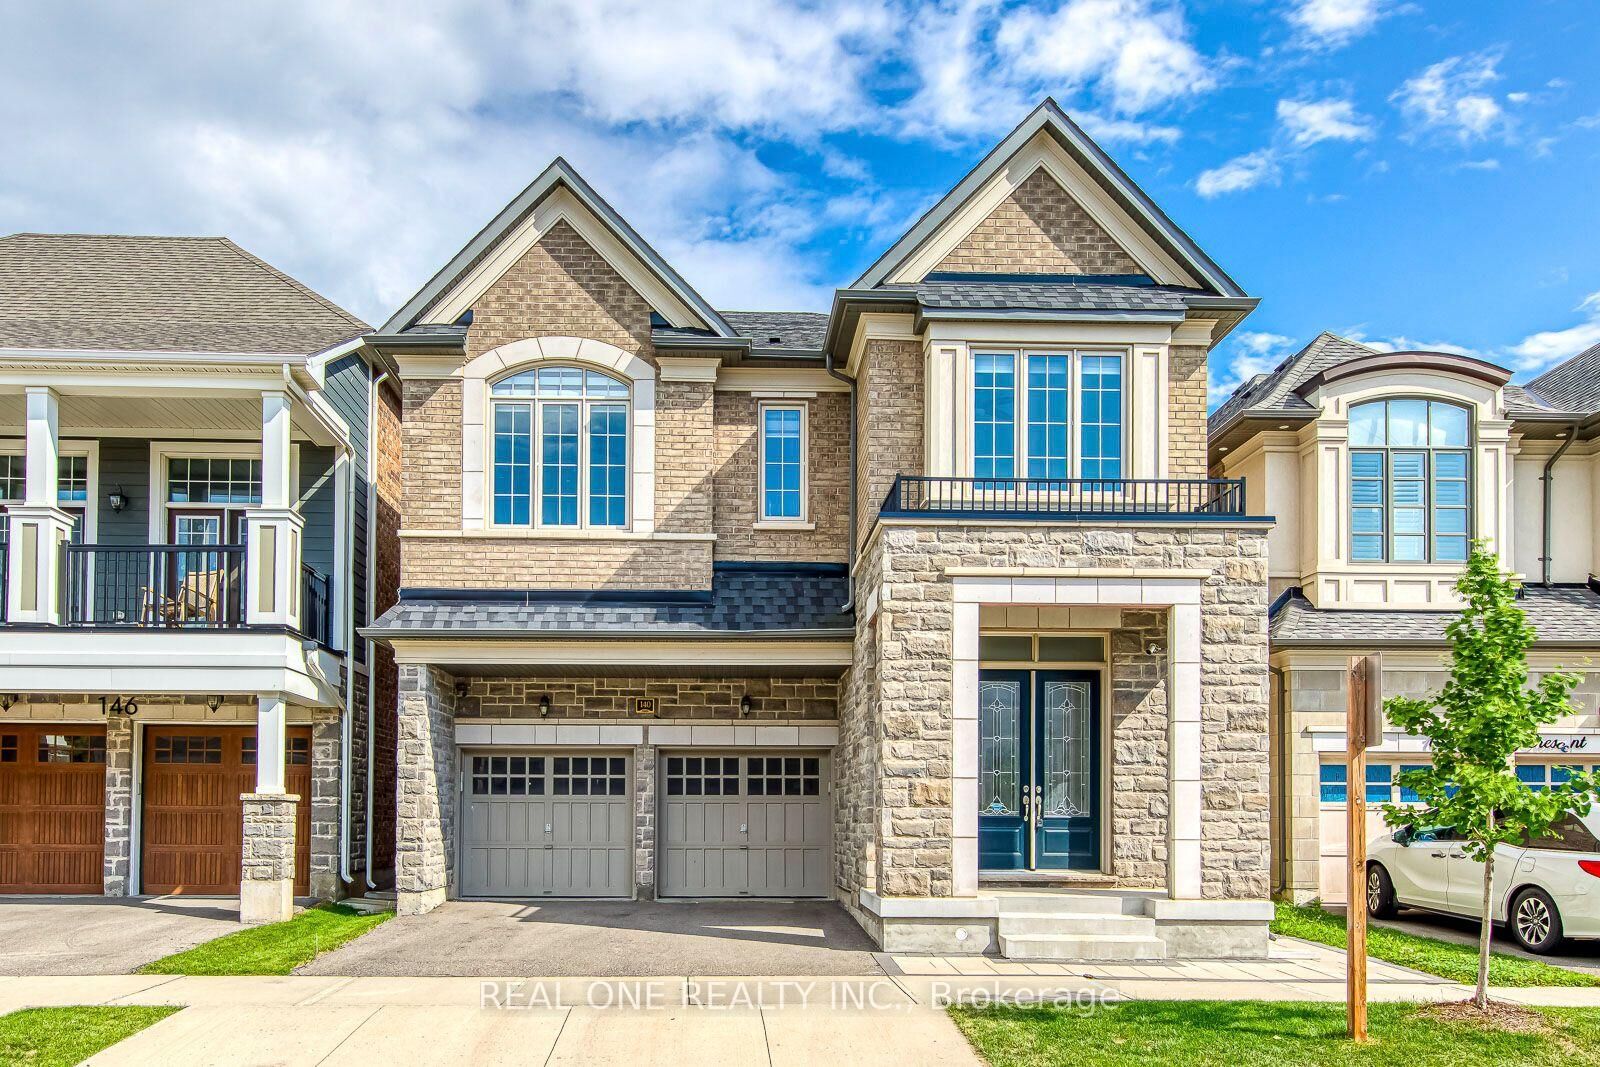
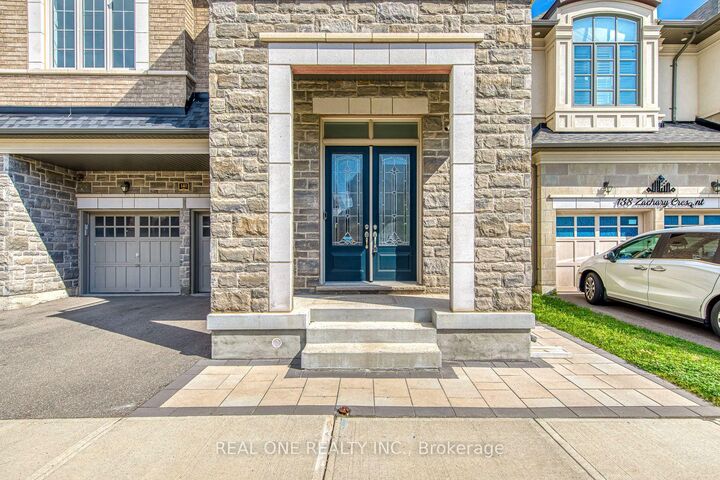
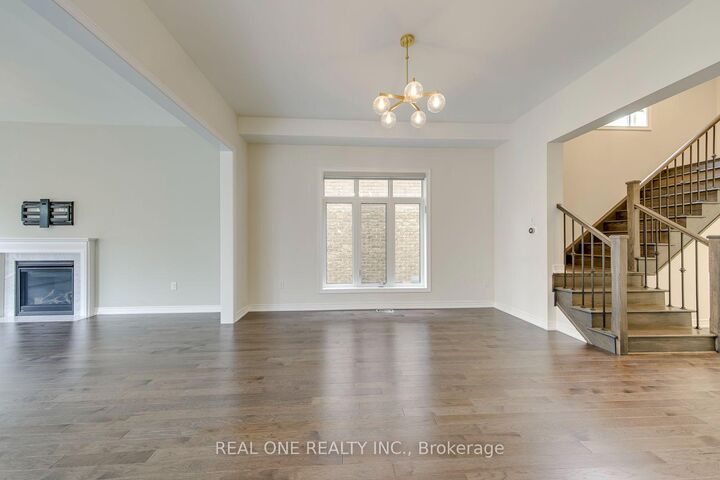
Great Space in This 4 Bedroom & 4 Bath Executive Home in Convenient Glenorchy Community! Bright Main Level with 10' Ceilings. Stunning Kitchen Boasts Porcelain Tile Flooring, Centre Island with Ample Storage & Breakfast Bar, Quartz Countertops, Stainless Steel Appliances, Walk-in Pantry & Bright Breakfast Area with Garden Door Walk-Out to Lovely Deck & Patio Area. Engineered Hardwood Flooring Thru Spacious Great Room with Gas Fireplace & Oversized Windows Overlooking the Backyard, Leading to Open Concept Dining Room with Oversized Windows. Modern 2pc Powder Room & Convenient Mud Room with Built-in Storage & Garage Access Complete the Main Level. 4 Bedrooms, 3 Full Baths & Convenient Upper Level Laundry Room on 2nd Level (with 9' Ceilings). Generous Primary Bedroom Features Large Walk-in Closet (with Extensive B/I Organizers) & 5pc Ensuite with Double Vanity, Freestanding Soaker Tub & Separate Shower. 2nd & 3rd Bedrooms Share Access to 5pc Semi-Ensuite with Double Vanity & Combination Tub/Shower. 4th/Guest Bedroom Boasts Private 3pc Ensuite! Convenient Built-in Organizers in Bedroom Closets. 3,146 Sq.Ft. of Above-Ground Living Space, Plus Loads of Potential in the Unfinished Basement with 9' Ceilings. Beautiful Interlocking Stone Driveway Leads to 2 Car Garage. Fabulous Location in Oakville's Thriving Glenorchy Community within Walking Distance to Parks & Trails, Schools, and the Uptown Core with Shopping, Restaurants & Many More Amenities... Plus Quick & Convenient Access to Public Transit & Hwys 407 & 403/QEW!

MLS®:
W13649060
Catégorie
Rental
Style
2-Storey
Ville
Regional Municipality of Halton
Communauté
1008 - Go Glenorchy

Listed By

Real One Realty Inc.
Source
PropTX - IDX
Dernière vérification Août 8 2026 à 4:57 AM GMT+0000
Détails sur les salles de bains
Caractéristiques Intérieures
  • None
Caractéristiques de la propriété
  • Foundation: Unknown
Chauffage et refroidissement
  • Forced Air
  • Central Air
Informations sur les sous-sols
  • Full
  • Unfinished
Informations sur le pool
  • None
Caractéristiques extérieures
  • Brick
  • Stone
  • Toit: Shingles
Informations sur les services publics
  • Sewer: Sewer
  • Fuel: Gas
  • Energy: Energy Certificate: No
Garage
  • Built-In
Stationnement
  • Private
Étages
  • 2
   
Calculer les temps de trajet jusqu'à cette propriété
 
Alimenté par INRIX MD Drive Time

Alimenté par Walk Score®
Disclaimer: Copyright 2026 Toronto IDX. All rights reserved. This information is deemed reliable, but not guaranteed. The information being provided is for consumers’ personal, non-commercial use and may not be used for any purpose other than to identify prospective properties consumers may be interested in purchasing. Data last updated 8/7/26 21:57

