

Inscription par: PropTX - IDX / Listed By: Royal Lepage Real Estate Services Ltd.
144 North Park Boulevard Oakville, ON L6M 0W6
En vigueur
1 370 421 $ (USD)
HORAIRES DES PORTES OUVERTES
-
OUVERTESDim, Oct 112:00 pm - 4:00 pm
Description
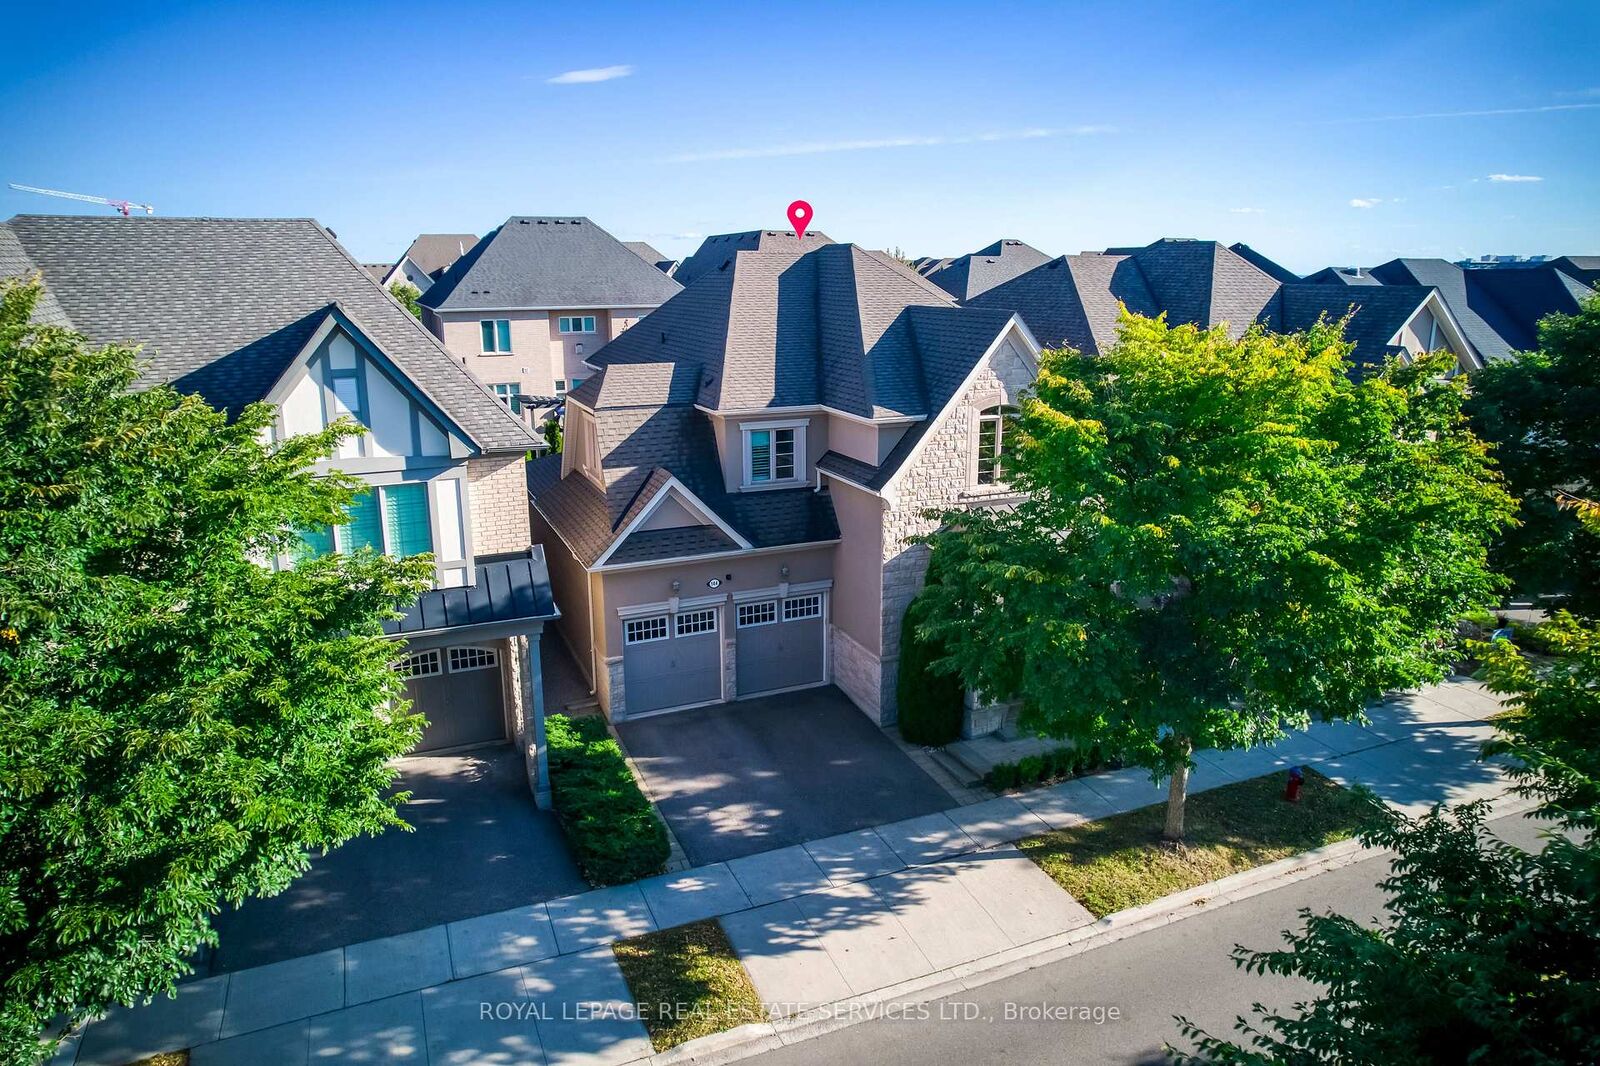
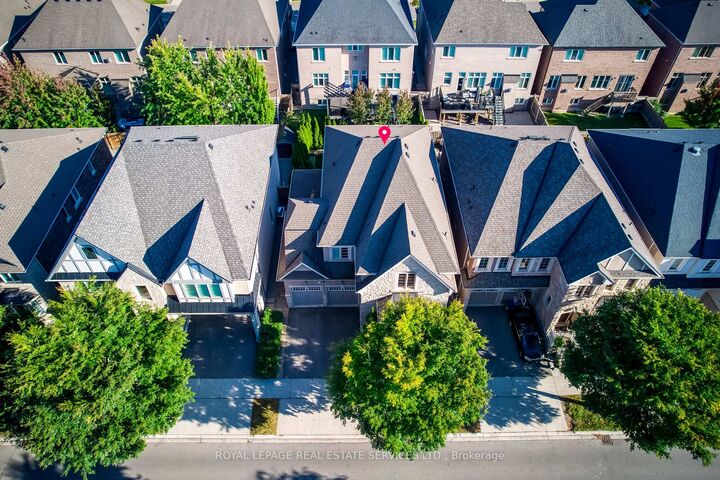
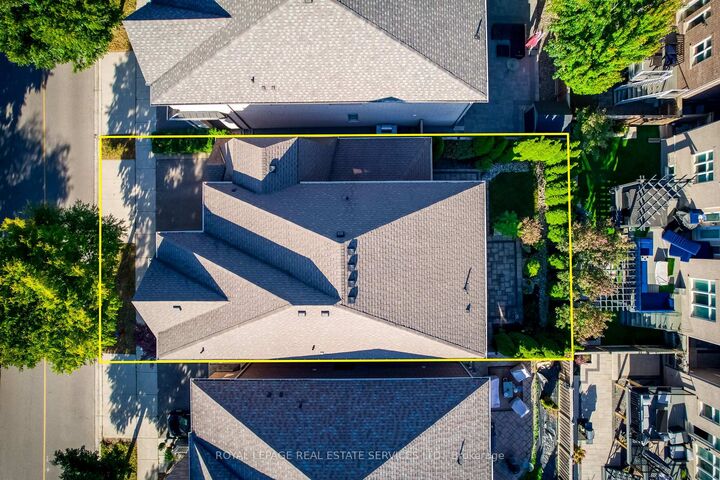
Beautifully maintained detached home on a 45-ft lot in Oakville's sought-after Glenorchy community, featuring 4 spacious bedrooms, 3 second-floor bathrooms, and a rare 3-car tandem garage. Elegant finishes include 10-ft ceilings on the main floor, 9-ft ceilings upstairs, smooth ceilings, crown moulding, upgraded 8-ft doors, and a dark-stained oak staircase with iron pickets. The spacious main level offers separate living, dining, and family rooms, providing an inviting setting for everyday living and entertaining. The chef's kitchen features premium cabinetry, built-in high-end appliances, a backsplash, expansive granite countertops, and a Kinetico home water system. The dining room opens to a beautifully landscaped English-style garden with an interlocking patio, while the family room features a contemporary gas fireplace. Upstairs, a versatile loft and upgraded laundry room complement the well-designed layout. The generous primary suite offers a coffered ceiling, a 5-piece ensuite, and a large walk-in closet with custom organizers. A second bedroom features its own 4-piece ensuite, while the third and fourth bedrooms share a convenient Jack-and-Jill bathroom, offering an ideal layout for family living. Upgraded closet organizers provide practical storage throughout. Large windows fill the home with natural light, complemented by California shutters and quality drapery. The tandem garage provides additional space for a boat or storage. Within walking distance of parks, trails, playgrounds, and schools, this move-in-ready home combines spacious family living with beautifully finished indoor and outdoor spaces.
MLS®:
W13879626
W13879626
Les impôts
$9,207(2026)
$9,207(2026)
Catégorie
Single-Family Home
Single-Family Home
Style
2-Storey
2-Storey
Ville
Regional Municipality of Halton
Regional Municipality of Halton
Communauté
1008 - Go Glenorchy
1008 - Go Glenorchy
Listed By
Royal Lepage Real Estate Services Ltd.
Source
PropTX - IDX
Dernière vérification Oct 9 2026 à 8:19 PM GMT+0000
PropTX - IDX
Dernière vérification Oct 9 2026 à 8:19 PM GMT+0000
Détails sur les salles de bains
Caractéristiques Intérieures
- Auto Garage Door Remote
Caractéristiques de la propriété
- Foundation: Poured Concrete
Chauffage et refroidissement
- Forced Air
- Central Air
Informations sur les sous-sols
- Full
- Unfinished
Informations sur le pool
- None
Caractéristiques extérieures
- Brick
- Stone
- Toit: Asphalt Shingle
Informations sur les services publics
- Sewer: Sewer
- Fuel: Gas
- Energy: Energy Certificate: No
Garage
- Attached
Stationnement
- Private Double
Étages
- 2
Lieu
Disclaimer: Copyright 2026 Toronto IDX. All rights reserved. This information is deemed reliable, but not guaranteed. The information being provided is for consumers’ personal, non-commercial use and may not be used for any purpose other than to identify prospective properties consumers may be interested in purchasing. Data last updated 10/9/26 13:19

