1552 Litchfield Road Oakville, ON L6H 5P3
Inscription par: ITSO / Listed By: Re/Max Escarpment Team Logue Realty Inc.

  1552 Litchfield Road Oakville, ON L6H 5P3

En vigueur
3 200 $ (CAD)

3
CAC
2
SDB
1 619
PI. CA.

Description

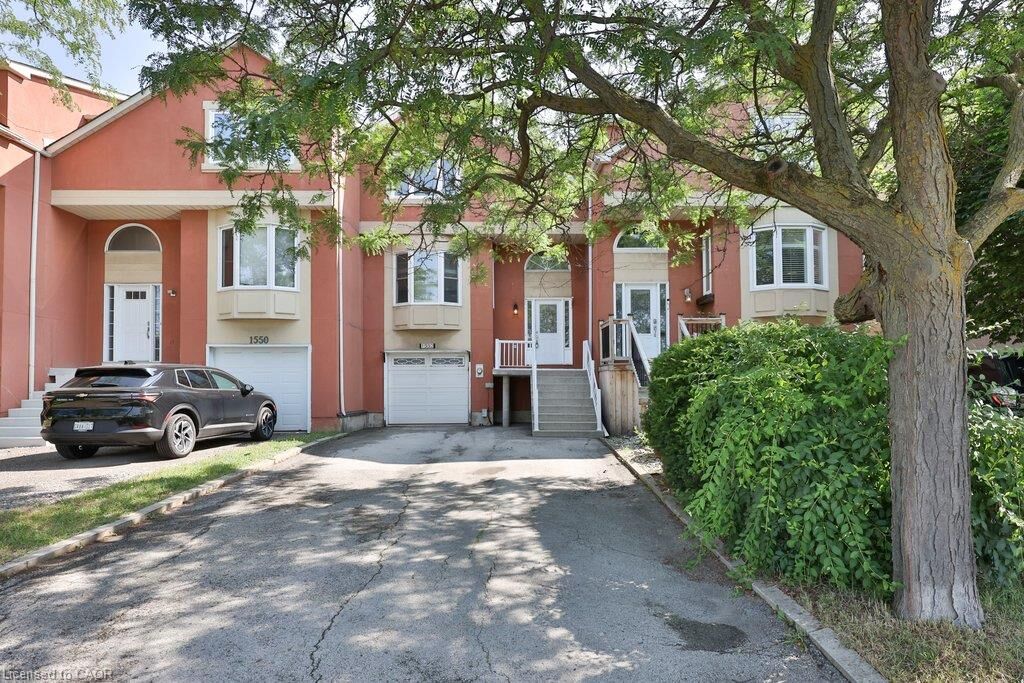
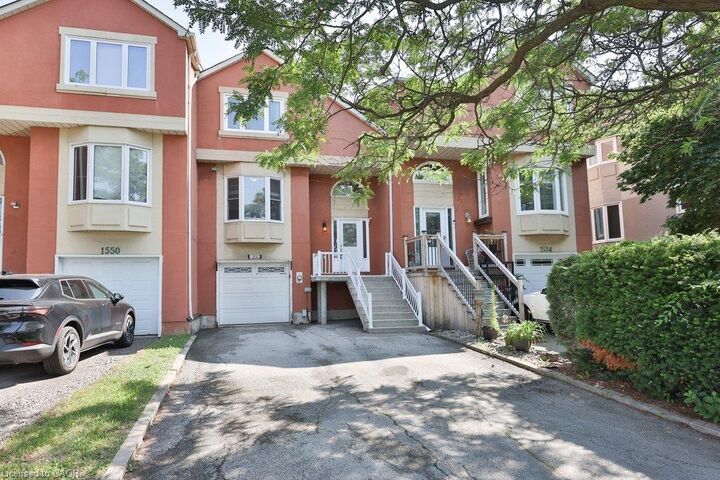
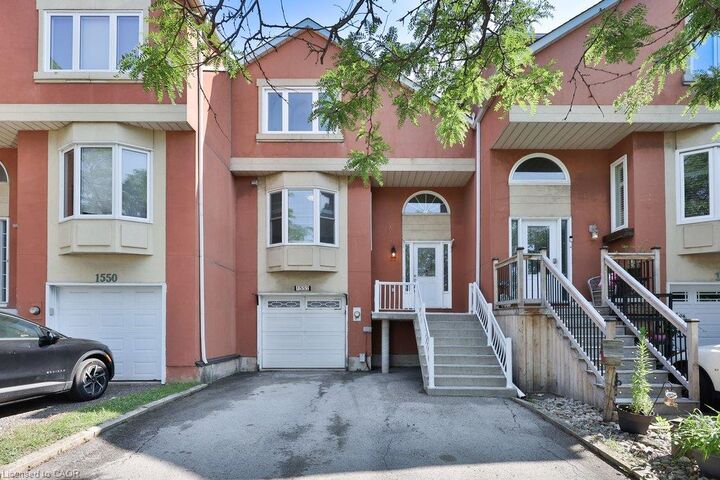
Welcome home to this executive townhome in Oakville’s Falgarwood community offering the perfect blend of spacious living and a convenient lifestyle. Greeted by an open-concept main level where new wide-plank flooring and pot lights carry throughout. The sunken living room is perfect for cozy family evenings, while the generous dining area is ideal for entertaining. The large kitchen features a bay window, brand-new stainless steel appliances, and abundant cabinetry and counter space. Upstairs, you'll find three generously sized bedrooms and a spacious 4-piece main bathroom, providing plenty of room for the whole family. The bright lower level offers a versatile flex space ideal for a home office, recreation room, or playroom, along with a convenient 2-piece bathroom and walkout access to a fully fenced backyard. Completing the home is a single-car garage with interior access and a 3 car drive-way. Centrally located directly across from Sheridan College, and within walking distance to lush trail systems, community parks, Oakville Place mall, shops, restaurants, and everyday amenities. Easy access to highways, GO, and public transit makes commuting effortless.

MLS®:
40850361
Catégorie
Rental
Année de Construction
1988
Ville
Regional Municipality of Halton

Listed By

Sarah Stephenson Logue, Re/Max Escarpment Team Logue Realty Inc.
Source
ITSO
Dernière vérification Juil 22 2026 à 9:45 PM GMT+0000
Détails sur les salles de bains
  • Salle de bains: 1
  • Salle d’eau: 1
Caractéristiques Intérieures
  • None
  • Laundry: In-Suite
Informations sur le lot
  • Park
  • Schools
  • Urban
  • Shopping Nearby
  • Public Transit
Caractéristiques de la propriété
  • Foundation: Poured Concrete
Chauffage et refroidissement
  • Forced Air
  • Natural Gas
  • Central Air
Informations sur les sous-sols
  • None
  • Walk-Out Access
Caractéristiques extérieures
  • Toit: Asphalt Shing
Informations sur les services publics
  • Sewer: Sewer (Municipal)
Garage
  • Attached Garage
Stationnement
  • Attached Garage
  • Total: 4
Étages
  • 3
Surface Habitable
  • 1,619 pi. ca.
   
Calculer les temps de trajet jusqu'à cette propriété
 
Alimenté par INRIX MD Drive Time

Alimenté par Walk Score®
Disclaimer: Listing content protected by copyright and licensed by Information Technology Systems Ontario: Data last updated: 7/22/26 14:45

