168 Sabina Drive 113 Oakville, ON L6H 0W5
Inscription par: ITSO / Listed By: Re/Max Aboutowne Realty Corp.

  168 Sabina Drive 113 Oakville, ON L6H 0W5

En vigueur (0 Jours)
524 801 $ (USD)
3
CAC
3
SDB
1 256
PI. CA.

Description

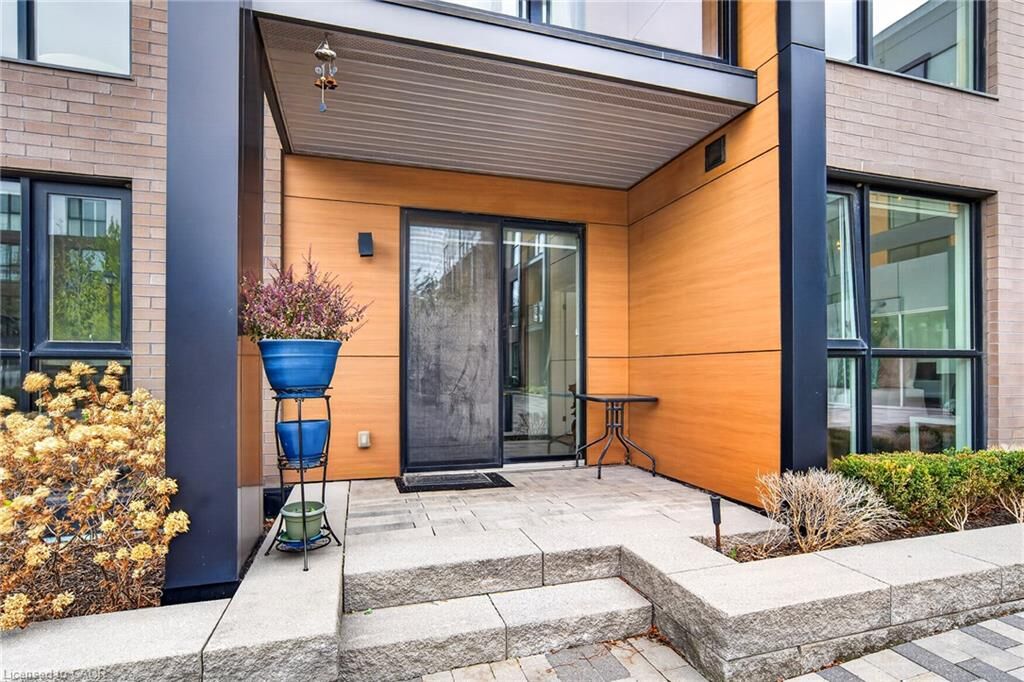
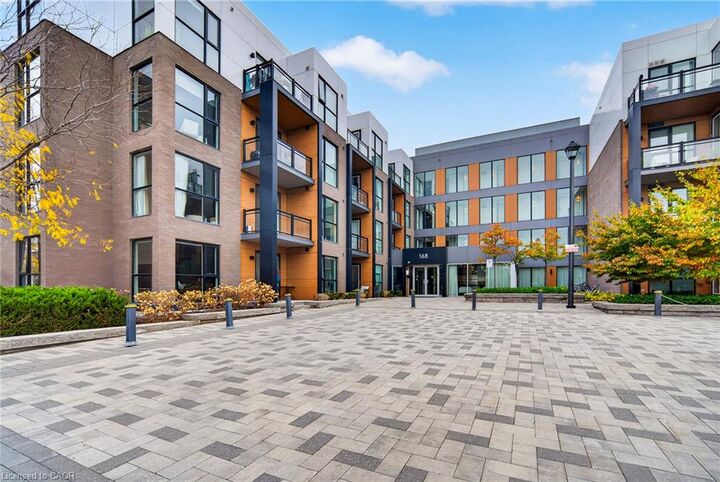
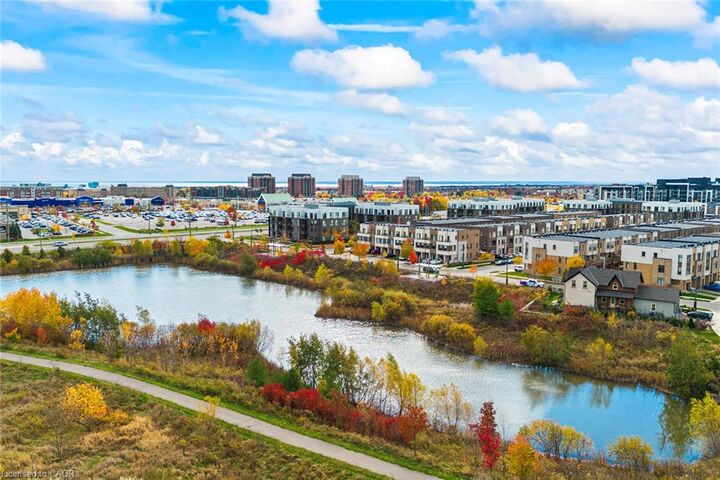
Welcome to 168 Sabina Drive, Unit 113, where modern elegance meets exceptional convenience! A standout feature of this beautiful 3-bedroom, 2.5-bathroom condo is its PRIVATE GROUND-LEVEL ENTRANCE WITH A COVERED PORCH, providing easy outdoor access without elevators or long hallways. Ideal for seniors, downsizers and families seeking the comfort of ground-floor living! Step inside to a bright, spacious open-concept layout featuring contemporary flooring, stylish lighting and expansive windows filling the home with natural light. The modern kitchen boasts rich wood cabinetry, granite countertops, attractive backsplash, stainless steel appliances, a convenient pantry offering extra storage and a generous centre island with breakfast seating. The inviting living and dining areas feature sliding glass doors opening to a beautifully landscaped courtyard. The spacious primary bedroom offers impressive floor-to-ceiling windows, ample closet space and a private ensuite with double sinks and a glass-enclosed shower. Two additional bright bedrooms are perfect for family, guests or a home office, complemented by a second full bathroom with a bathtub and shower. Enjoy the convenience of in-suite laundry, ample storage, beautifully maintained common areas and a well-equipped fitness centre. FANTASTIC NORTH OAKVILLE LOCATION WITHIN WALKING DISTANCE TO WALMART, REAL CANADIAN SUPERSTORE, SHOPPING, RESTAURANTS AND EVERYDAY ESSENTIALS! Close to parks, scenic trails, schools, public transit and major highways. Perfect for first-time buyers, growing families, downsizers or investors seeking an exceptional location and low-maintenance lifestyle. Experience the rare combination of private ground-level access, spacious modern living and unbeatable everyday convenience! A UNIQUE OPPORTUNITY NOT TO BE MISSED!

MLS®:
40868434
Les impôts
$3,761
Catégorie
Single-Family Home
Année de Construction
2018
Style
Apartment
Ville
Regional Municipality of Halton

Listed By

Rayo Irani, Re/Max Aboutowne Realty Corp.
Source
ITSO
Dernière vérification Oct 16 2026 à 12:51 AM GMT+0000
Détails sur les salles de bains
  • Salles de bains: 2
  • Salle d’eau: 1
Caractéristiques Intérieures
  • None
  • Laundry: In-Suite
  • Dishwasher
  • Dryer
  • Microwave
  • Refrigerator
  • Stove
  • Washer
Informations sur le lot
  • Park
  • Schools
  • Urban
  • Hospital
Caractéristiques de la propriété
  • Foundation: Poured Concrete
Chauffage et refroidissement
  • Forced Air
  • Central Air
Informations sur le condo
  • Frais: $599
Caractéristiques extérieures
  • Toit: Flat
Informations sur les services publics
  • Sewer: Sewer (Municipal)
Garage
  • Garage
Stationnement
  • Total: 1
Étages
  • 1
Surface Habitable
  • 1,256 pi. ca.
   
Calculer les temps de trajet jusqu'à cette propriété
 
Alimenté par INRIX MD Drive Time

Alimenté par Walk Score®
Disclaimer: Listing content protected by copyright and licensed by Information Technology Systems Ontario: Data last updated: 10/15/26 17:51

