2004 Glenada Crescent 23 Oakville, ON L6H 5P5
Inscription par: PropTX - IDX / Listed By: Re/Max Professionals Inc.

  2004 Glenada Crescent 23 Oakville, ON L6H 5P5

En vigueur
568 821 $ (USD)

3
CAC
3
SDB
1200-1399
PI. CA.

Description

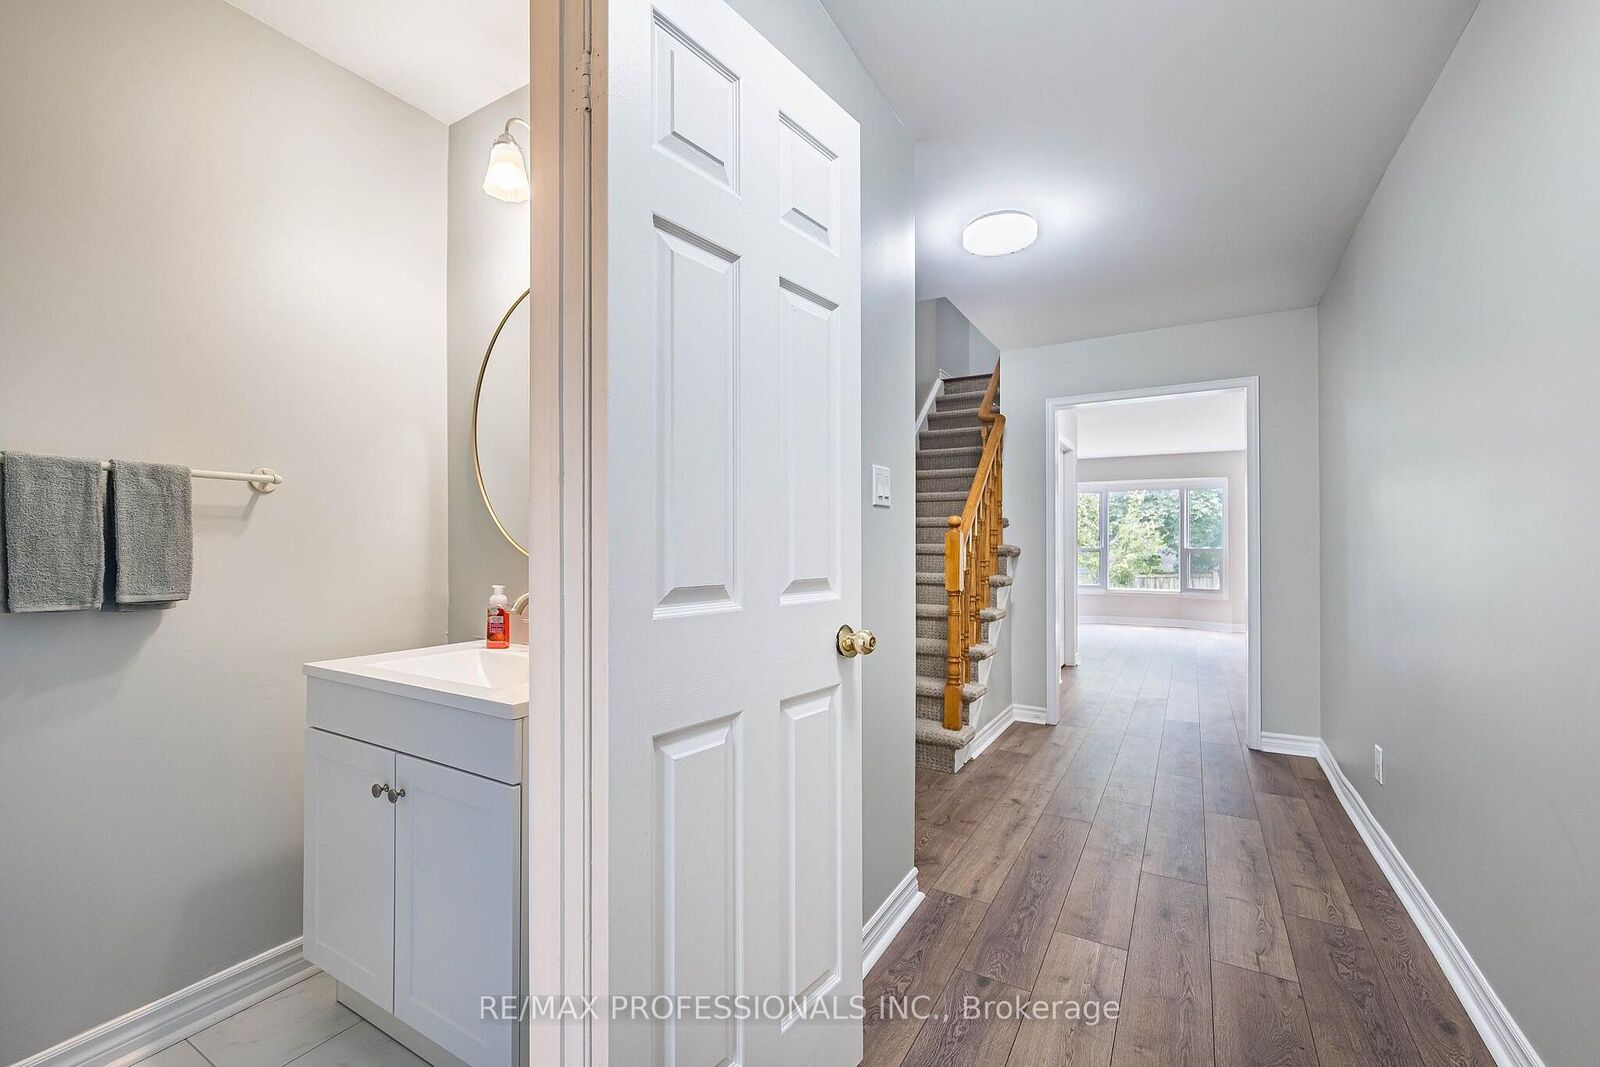
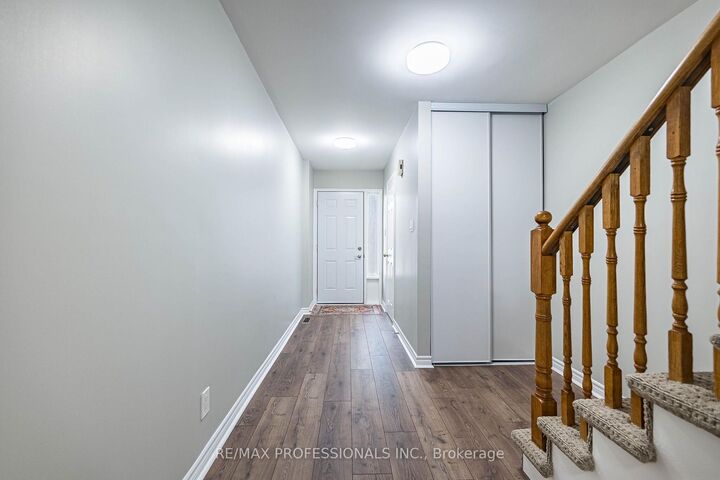
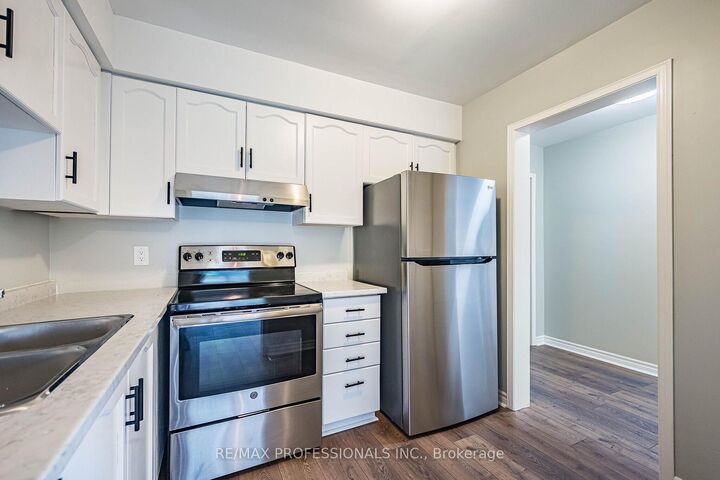
Welcome to 2004 Glenada Crescent, a spacious and meticulously renovated 3-bedroom, 3-bathroom townhouse in Oakville's highly-coveted Wedgewood Creek community! Located on a dead-end street in the desirable Glenada Gardens complex, this turn-key gem offers the perfect blend of modern sophistication and everyday convenience. From the moment you step inside, you will be greeted by the bright, open-concept main floor. It has been brilliantly modernized with freshly painted walls and trim, crisp new baseboards, and smooth, contemporary ceilings with popcorn completely removed! Gleaming brand-new wood laminate flooring flows seamlessly throughout the living spaces, while stylish new tile enhances the completely redone main-floor powder room. The heart of this home is the revitalized kitchen, featuring brand-new countertops and a modern sink with upgraded faucet. It is equipped with stainless steel appliances, including a brand-new Samsung dishwasher. Heading upstairs, plush, brand-new carpeting lines the stairs for added warmth and comfort. The spacious primary suite is a true sanctuary featuring a beautifully refreshed ensuite bath. Start your mornings right with brand-new tiling, an upgraded vanity with new counter and faucet plus a sleek new mirror. Two additional generously sized bedrooms and a shared main bathroom provide ample space for family or a home office. Location is everything! You are a short walk from Upper Oakville Shopping Centre's grocery stores, bakeries, and dining. Families will love being zoned for top-rated schools, including Falgarwood, Sheridan, Iroquois Ridge High School and Munn's Public School (French Immersion). Enjoy easy access to local parks, trails, public transit, and major highways for a seamless commute. Don't miss this rare opportunity-simply move in and start making memories!

MLS®:
W13652432
Les impôts
$3,221(2026)
Catégorie
Condo
Style
2-Storey
Ville
Regional Municipality of Halton
Communauté
1018 - Wc Wedgewood Creek

Listed By

Re/Max Professionals Inc.
Source
PropTX - IDX
Dernière vérification Août 8 2026 à 4:57 AM GMT+0000
Détails sur les salles de bains
Caractéristiques Intérieures
  • None
Chauffage et refroidissement
  • Forced Air
  • Central Air
Informations sur les sous-sols
  • Partially Finished
Informations sur le condo
  • Frais: $400
Caractéristiques extérieures
  • Brick
Informations sur les services publics
  • Fuel: Gas
  • Energy: Energy Certificate: No
Garage
  • Built-In
Étages
  • 2
   
Calculer les temps de trajet jusqu'à cette propriété
 
Alimenté par INRIX MD Drive Time

Alimenté par Walk Score®
Disclaimer: Copyright 2026 Toronto IDX. All rights reserved. This information is deemed reliable, but not guaranteed. The information being provided is for consumers’ personal, non-commercial use and may not be used for any purpose other than to identify prospective properties consumers may be interested in purchasing. Data last updated 8/7/26 21:57

