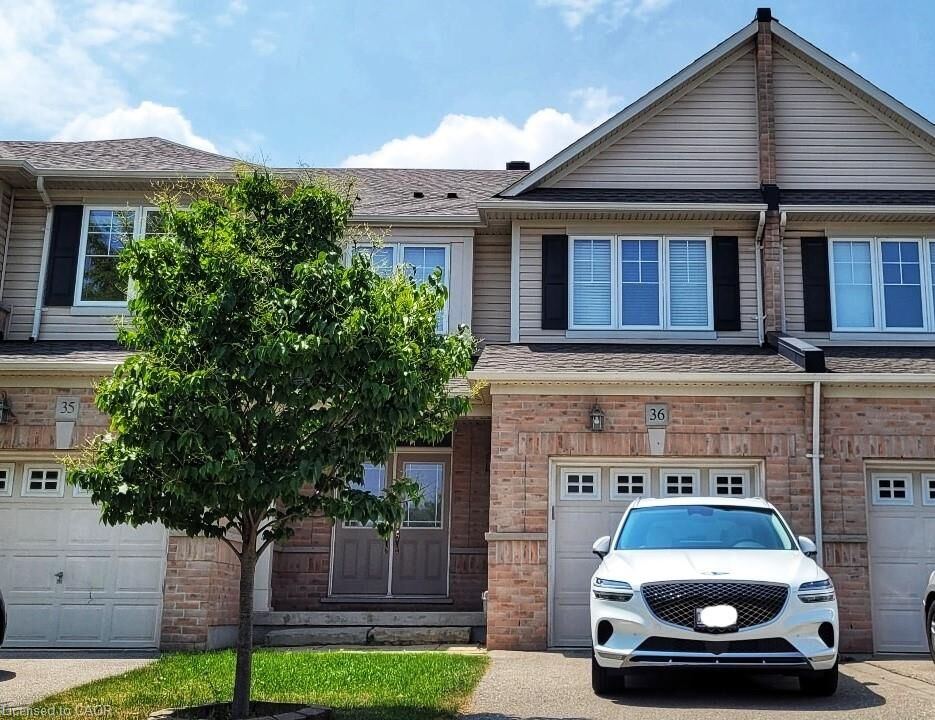
2019 Trawden Way 36 Oakville, ON L6M 0M2
Inscription par: ITSO / Listed By: Keller Williams Edge Realty

  2019 Trawden Way 36 Oakville, ON L6M 0M2

En vigueur
2 524 $ (USD)
3
CAC
3
SDB
1 800
PI. CA.

Description

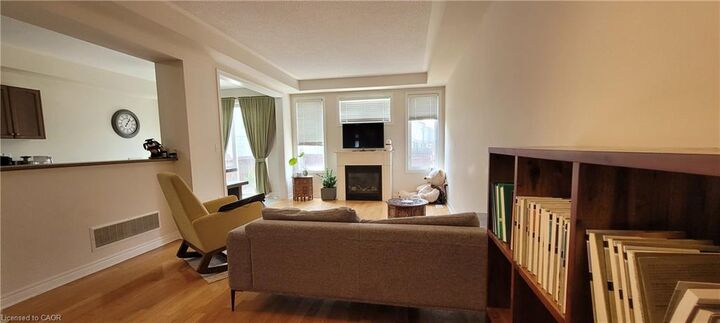
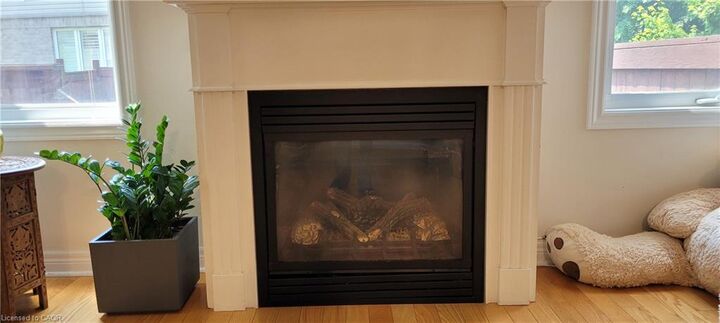
Nestled in one of Oakville’s most desirable communities, this beautifully maintained 3 bedroom, 2.5 bath home in Bronte Creek offers the perfect blend of comfort, convenience, and natural surroundings. Step inside to a bright, welcoming layout featuring a double door entry, hardwood floors, airy 9 ft. ceilings, and an open concept main level designed for easy everyday living. The kitchen offers rich cabinetry, stainless steel appliances, and a seamless flow into the living room, where a cozy gas fireplace creates the perfect place to unwind. Walk out to the fully fenced backyard, ideal for outdoor dining, play, or quiet evenings at home. Upstairs, the spacious primary suite features a large walk-in closet and a spa inspired ensuite with a soaker tub and glass shower. Two additional well sized bedrooms, convenient upper level laundry, and a linen closet add thoughtful function for families, professionals, or anyone looking for space to live and work comfortably. The large unfinished basement provides excellent flexibility for a home gym, office, recreation area, or additional storage. Enjoy the lifestyle Bronte Creek is known for, with trails, parks, playgrounds, and Bronte Creek Provincial Park just moments away. Top-rated schools, Oakville Trafalgar Hospital, shopping, dining, and everyday amenities are all close by. Commuters will appreciate quick access to Bronte GO, QEW, 403, and 407, with easy connections to Mississauga, Hamilton, and Toronto. A bright, spacious home in a sought-after Oakville neighbourhood - this is Bronte Creek living at its best. Book your private showing today.

MLS®:
40845928
Catégorie
Rental
Ville
Regional Municipality of Halton

Listed By

Irum Doyle, Keller Williams Edge Realty
Source
ITSO
Dernière vérification Juil 8 2026 à 9:17 PM GMT+0000
Détails sur les salles de bains
  • Salles de bains: 2
  • Salle d’eau: 1
Caractéristiques Intérieures
  • Water Heater
  • Laundry: Upper Level
  • Dishwasher
  • Dryer
  • Range Hood
  • Refrigerator
  • Stove
  • Washer
  • Windows: Window Coverings
  • Laundry: In Hall
Informations sur le lot
  • Greenbelt
  • Park
  • Urban
  • Highway Access
  • Major Highway
  • Quiet Area
  • Public Transit
  • Cul-De-Sac
Caractéristiques de la propriété
  • Cheminée: Family Room
  • Foundation: Poured Concrete
Chauffage et refroidissement
  • Forced Air
  • Natural Gas
  • Central Air
Informations sur les sous-sols
  • Full
  • Partially Finished
Caractéristiques extérieures
  • Toit: Asphalt
Informations sur les services publics
  • Sewer: Sewer (Municipal)
Informations sur les écoles
  • Elementary School: Palermo & St. Mary Ces
  • High School: Garth Webb & Loyola
Garage
  • Attached Garage
Stationnement
  • Attached Garage
  • Asphalt
  • Total: 2
Étages
  • 2
Surface Habitable
  • 1,800 pi. ca.
   
Calculer les temps de trajet jusqu'à cette propriété
 
Alimenté par INRIX MD Drive Time

Alimenté par Walk Score®
Disclaimer: Listing content protected by copyright and licensed by Information Technology Systems Ontario: Data last updated: 7/8/26 14:17

