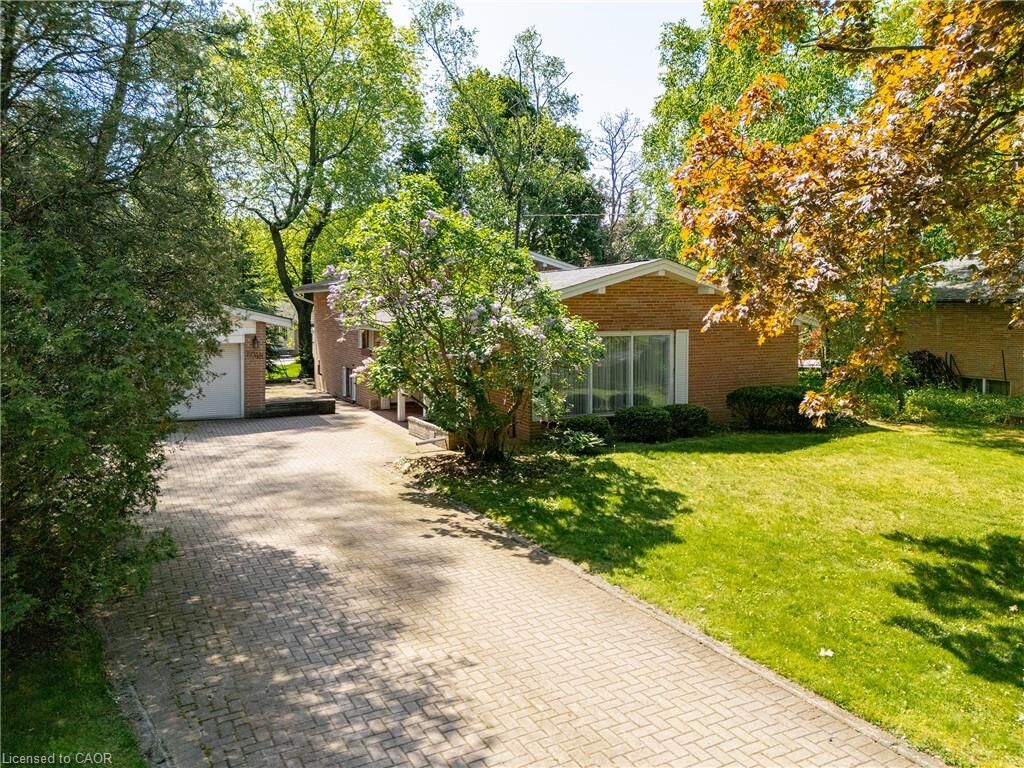
2048 Elmhurst Avenue Oakville, ON L6J 1X1
Inscription par: ITSO / Century 21 Miller Real Estate Ltd.

  2048 Elmhurst Avenue Oakville, ON L6J 1X1

En vigueur
1 774 989 $ (USD)
3
CAC
1
SDB
1 458
PI. CA.

Description

Exceptional opportunity in one of Southeast Oakville's most coveted neighbourhoods. Situated on a magnificent 100' x 150' lot surrounded by mature trees, this property offers endless possibilities for renovation, expansion, or the construction of a new custom home.The property's impressive dimensions and sought-after RL1-0 zoning create an exceptional canvas for future plans. With zoning permitting up to 30% lot coverage, the site provides the opportunity to create a substantial custom residence. The existing residence has been lovingly maintained by the same owner for many years. The current home offers spacious principal rooms filled with natural light, multiple living areas, generous bedroom accommodations, and a detached garage. Whether you're looking to move in, renovate to suit your lifestyle, or design and build your dream home from the ground up, this property offers remarkable flexibility in an established neighbourhood. Ideally positioned within walking distance of some of Oakville's most highly regarded schools, parks, and the lake, while remaining just minutes from downtown Oakville's vibrant shops, restaurants, and waterfront. Large premium building lots of this size are becoming increasingly rare, making this an exceptional opportunity to secure a premier property in one of the town's most prestigious enclaves.

MLS®:
40834550
Les impôts
$10,049
Surface Terrain
0.34 acres
Catégorie
Single-Family Home
Année de Construction
1956
Style
Backsplit
Vue
Trees/Woods
Ville
Regional Municipality of Halton

Listed By

Brad Miller, Century 21 Miller Real Estate Ltd.
Source
ITSO
Dernière vérification Mai 30 2026 à 12:12 AM GMT+0000
Détails sur les salles de bains
  • Salle de bains: 1
Caractéristiques Intérieures
  • None
  • Laundry: In Basement
Informations sur le lot
  • Park
  • Schools
  • Urban
  • Public Transit
Caractéristiques de la propriété
  • Cheminée: 1
  • Foundation: Concrete Block
Chauffage et refroidissement
  • Oil Forced Air
  • Central Air
Informations sur les sous-sols
  • Finished
  • Partial
Caractéristiques extérieures
  • Toit: Asphalt Shing
Informations sur les services publics
  • Sewer: Sewer (Municipal)
Garage
  • Garage
Stationnement
  • Detached Garage
  • Total: 6
Surface Habitable
  • 1,458 pi. ca.
   
Calculer les temps de trajet jusqu'à cette propriété
 
Alimenté par INRIX MD Drive Time

Alimenté par Walk Score®
Disclaimer: Listing content protected by copyright and licensed by Information Technology Systems Ontario: Data last updated: 5/29/26 17:12

