2098 Wildfel Way Oakville, ON L6M 0E2
Inscription par: PropTX - IDX / Listed By: Century 21 Miller Real Estate Ltd.

  2098 Wildfel Way Oakville, ON L6M 0E2

En vigueur
1 749 000 $ (CAD)
5
CAC
4
SDB
3000-3500
PI. CA.

Description

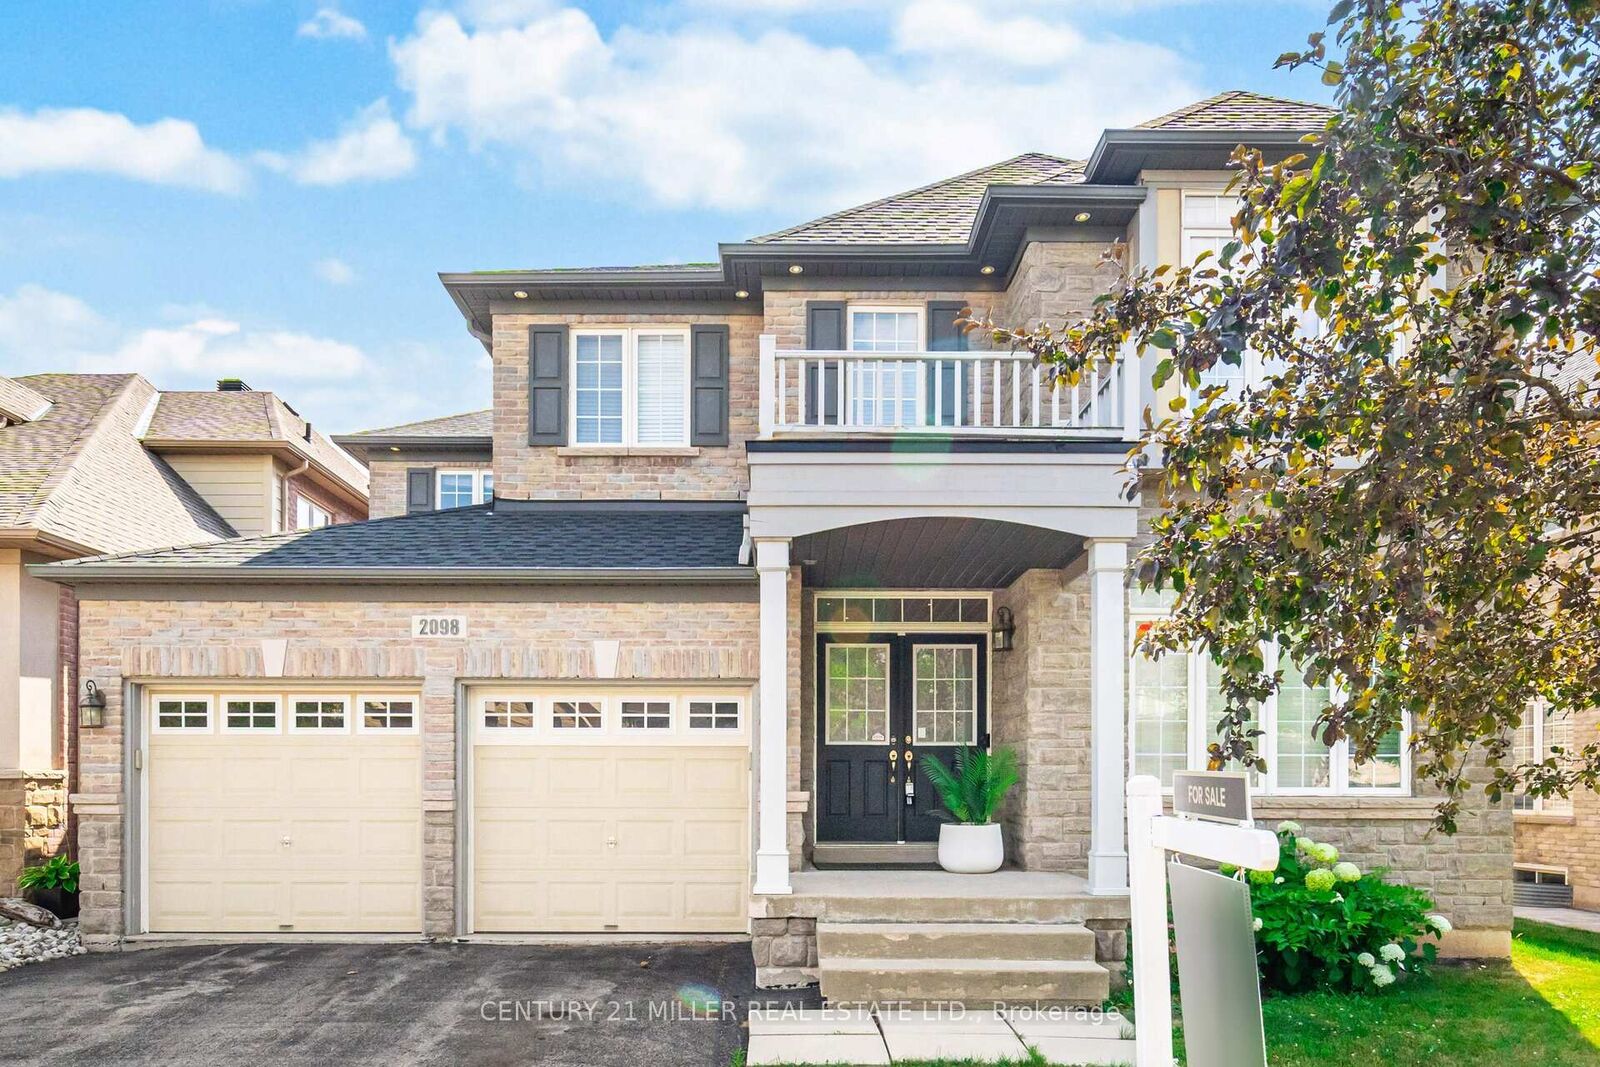
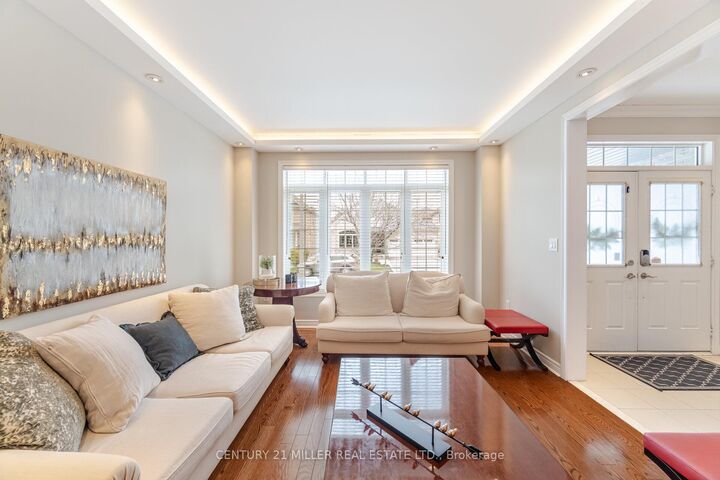
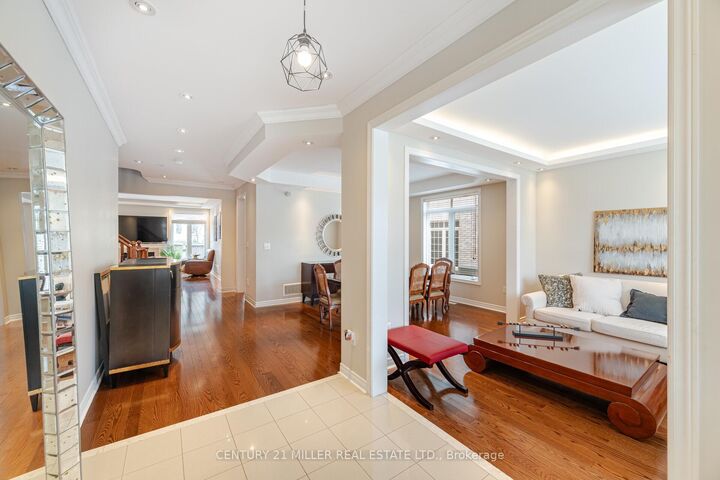
Prestigious Bronte Creek! Exceptional Monarch-built executive home offering approximately 4,356 sq. ft. of finished living space in one of Oakville's most sought-after family communities. This beautiful home features a bright open-concept layout with 9-ft ceilings, hardwood flooring throughout the main and second levels, elegant separate living and dining rooms, and a spacious family room with a cozy gas fireplace and walkout to a finished stone patio and private backyard.The kitchen is designed for both everyday living and entertaining, showcasing maple cabinetry, granite countertops, backsplash, breakfast bar, and stainless steel appliances. A versatile main-floor den, full 3-piece bathroom, and convenient layout provide flexibility for guests or multi-generational living.Upstairs, the primary retreat offers a huge walk-in closet and a 5-piece ensuite, while the upper-level laundry room adds everyday convenience.The fully finished basement expands the living space with a large recreation room featuring a fireplace, kitchenette with sink, cabinets and microwave, a spacious fifth bedroom, and a full 3-piece bathroom-ideal for extended family, guests, or entertaining.Located within walking distance to some of Oakville's top-rated schools, including St. Mary Catholic School, Palermo Public School, Garth Webb Secondary School, St. Ignatius of Loyola Catholic Secondary School, and St. Bernadette Catholic Elementary School. Minutes to Oakville Trafalgar Memorial Hospital, Bronte GO Station, parks, trails, shopping, and major highways (QEW, 403 & 407). Conveniently located approximately 45 minutes to Downtown Toronto, 20 minutes to Mississauga and Hamilton, and 10 minutes to Milton and Burlington.A rare opportunity to own an exceptional family home in one of Oakville's premier neighbourhoods

MLS®:
W13550124
Les impôts
$8,705(2025)
Catégorie
Single-Family Home
Style
2-Storey
Ville
Regional Municipality of Halton
Communauté
1000 - Bc Bronte Creek

Listed By

Century 21 Miller Real Estate Ltd.
Source
PropTX - IDX
Dernière vérification Juil 11 2026 à 5:07 AM GMT+0000
Détails sur les salles de bains
Caractéristiques Intérieures
  • Auto Garage Door Remote
  • Carpet Free
Caractéristiques de la propriété
  • Cheminée: Electric
  • Foundation: Concrete
Chauffage et refroidissement
  • Forced Air
  • Central Air
Informations sur les sous-sols
  • Finished
  • Full
Informations sur le pool
  • None
Caractéristiques extérieures
  • Brick
  • Toit: Asphalt Shingle
Informations sur les services publics
  • Sewer: Sewer
  • Fuel: Gas
  • Energy: Energy Certificate: No
Garage
  • Detached
Stationnement
  • Private Double
Étages
  • 2
   
Calculer les temps de trajet jusqu'à cette propriété
 
Alimenté par INRIX MD Drive Time

Alimenté par Walk Score®
Disclaimer: Copyright 2026 Toronto IDX. All rights reserved. This information is deemed reliable, but not guaranteed. The information being provided is for consumers’ personal, non-commercial use and may not be used for any purpose other than to identify prospective properties consumers may be interested in purchasing. Data last updated 7/10/26 22:07

