210 Dorval Drive Oakville, ON L6K 0G5
Inscription par: PropTX - IDX / Listed By: Royal Lepage Real Estate Services Ltd.

  210 Dorval Drive Oakville, ON L6K 0G5

En vigueur
5 031 $ (USD)
4
CAC
4
SDB
3000-3500
PI. CA.

Description

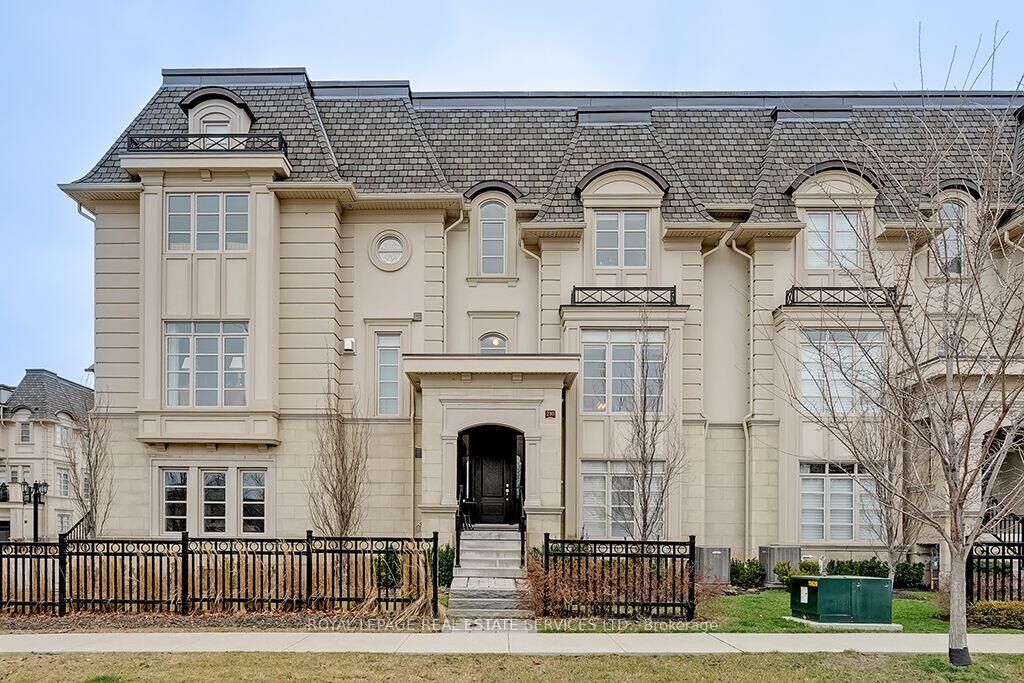
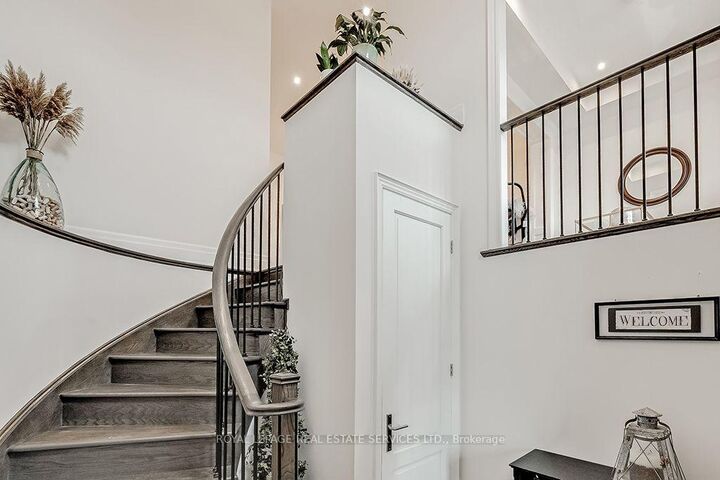
An extravagant lifestyle waits for you in the exclusive Royal Oakville Club! Magnificent Fernbrook townhome with 4 bedrooms, 3 + 1 bathrooms, & approximately 3096 sq. ft. of cosmopolitan living space. Extensively upgraded including wide-plank hardwood floors, 9' & 10' smooth-finished ceilings, upgraded light fixtures, LED pot lights, stone counters, custom cabinets, custom window coverings, impressive curved oak staircases with iron pickets, elevator spanning all levels & a 2-car garage with inside entry. Superb floor plan with a formal living room & separate dining room with servery. Stunning gourmet kitchen with deluxe Downsview cabinetry, high-end appliances including a Wolf gas range, extra-large island with breakfast bar, waterfall quartz counter & breakfast area with walkout to a balcony. Open-concept family room with hardwood floor & gas fireplace. Third floor primary bedroom offers a walk-in closet, walkout to a private balcony & a chic 5-piece ensuite bath with freestanding soaker tub & separate glass shower. Also on this level are 2 additional bedrooms with soaring ceilings, a gorgeous 3-piece bathroom & a convenient laundry room. The main floor features a fourth bedroom with a luxurious 4-piece ensuite bathroom. Upper-level loft with an open-concept office area & a walkout to the expansive private rooftop terrace. Close to downtown, Lake Ontario, eateries & fine dining, shops, schools, Highways & GO Train.

MLS®:
W13788210
Catégorie
Rental
Style
3-Storey
Ville
Regional Municipality of Halton
Communauté
1020 - Wo West

Listed By

Royal Lepage Real Estate Services Ltd.
Source
PropTX - IDX
Dernière vérification Sep 16 2026 à 4:44 AM GMT+0000
Détails sur les salles de bains
Caractéristiques Intérieures
  • Central Vacuum
Caractéristiques de la propriété
  • Cheminée: Family Room
  • Foundation: Unknown
Chauffage et refroidissement
  • Forced Air
  • Central Air
Informations sur les sous-sols
  • Full
  • Unfinished
Informations sur le pool
  • None
Caractéristiques extérieures
  • Stucco (Plaster)
  • Toit: Asphalt Shingle
Informations sur les services publics
  • Sewer: Sewer
  • Fuel: Gas
  • Energy: Energy Certificate: No
Garage
  • Attached
Stationnement
  • Inside Entry
Étages
  • 3
   
Calculer les temps de trajet jusqu'à cette propriété
 
Alimenté par INRIX MD Drive Time

Alimenté par Walk Score®
Disclaimer: Copyright 2026 Toronto IDX. All rights reserved. This information is deemed reliable, but not guaranteed. The information being provided is for consumers’ personal, non-commercial use and may not be used for any purpose other than to identify prospective properties consumers may be interested in purchasing. Data last updated 9/15/26 21:44

