211 Squire Crescent 5 Oakville, ON L6H 0L8
Inscription par: PropTX - IDX / Listed By: Royal Lepage Realty Plus Oakville

  211 Squire Crescent 5 Oakville, ON L6H 0L8

En vigueur
1 035 000 $ (CAD)
4
CAC
4
SDB
2000-2500
PI. CA.

Description

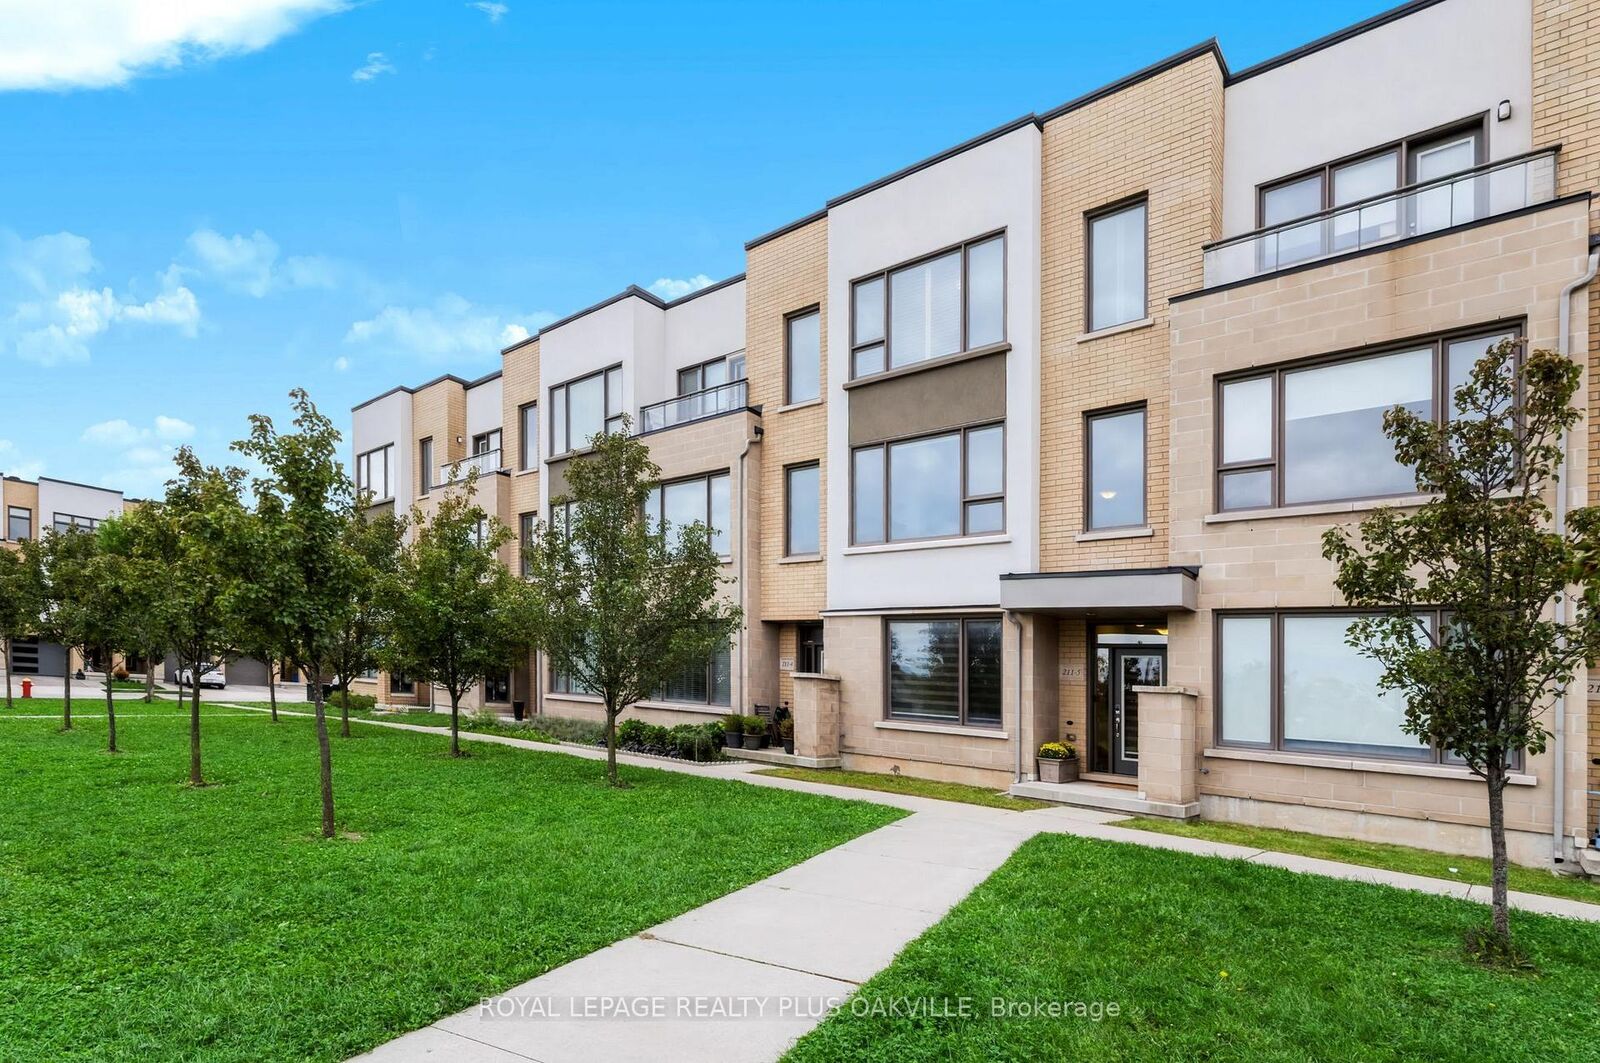
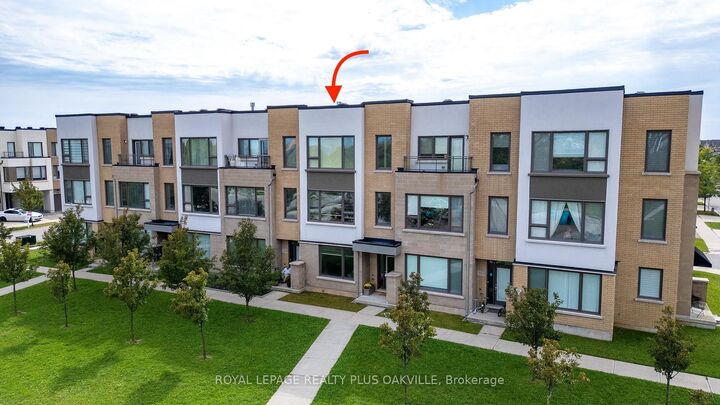
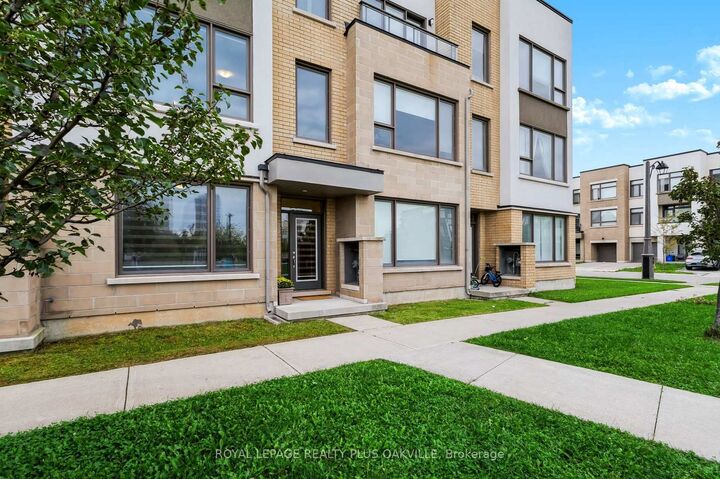
Impressive 3-storey freehold townhome, with sleek, modern finishings, upgraded throughout & designed for today's family lifestyle, with over 2,160 sq ft of upgraded above-grade living space, 4 beds, 3.5 baths, in the sought-after, family-friendly community of Glenorchy. Ideally positioned facing a fabulous park & greenspace, the home features 9' ceilings on all 3 floors, large windows, contemporary finishes, and an open-concept layout that seamlessly blends style, function & comfort - all in immaculate condition. The ground level features a spacious foyer, versatile front room ideal as a 4th bedroom, a home office, playroom or sitting area, 4-pc bath, and a convenient laundry room w/ sink & inside entry to the double garage. The main floor first level showcases a bright living room w/ upgraded gas fireplace, custom built-in cabinetry & shelving, and stunning oversized windows overlooking the park. The sleek modern kitchen features upgraded cabinetry, a large centre island & additional pantry (upgrade), centre island, stainless appliances, and is open concept to a generous eat-in dining area. Walk out to the spacious balcony w/ BBQ gas line-perfect for outdoor dining & relaxing.The upper level offers 3 bedrooms & 2 full bathrooms. The primary bedroom features a walk-in closet plus additional closet, and a spacious spa-like ensuite w/ walk-in shower. Two additional bedrooms, a 4-pc main bath & linen closet complete this level. Conveniently located close to walking trails, scenic pond and parkette, amenities, groceries, shopping, restaurants, Sixteen Mile Rec Ctr, Sheridan College, medical, top rated schools, transit & highways. Immaculately maintained, move-in ready & offering the perfect blend of contemporary style, everyday function & family-friendly living! There's nothing to do but move in and start enjoying your new home!

MLS®:
W13793814
Les impôts
$4,799(2026)
Catégorie
Townhouse
Style
3-Storey
Vue
Park/Greenbelt
Ville
Regional Municipality of Halton
Communauté
1008 - Go Glenorchy

Listed By

Royal Lepage Realty Plus Oakville
Source
PropTX - IDX
Dernière vérification Sep 16 2026 à 10:18 PM GMT+0000
Détails sur les salles de bains
Caractéristiques Intérieures
  • Central Vacuum
  • Auto Garage Door Remote
  • Carpet Free
  • On Demand Water Heater
  • Erv/Hrv
Caractéristiques de la propriété
  • Cheminée: Living Room
  • Cheminée: Natural Gas
  • Foundation: Poured Concrete
Chauffage et refroidissement
  • Forced Air
  • Central Air
Informations sur le pool
  • None
Caractéristiques extérieures
  • Brick
  • Stucco (Plaster)
  • Toit: Asphalt Shingle
  • Toit: Flat
Informations sur les services publics
  • Sewer: Sewer
  • Fuel: Gas
  • Energy: Energy Certificate: No
Garage
  • Built-In
Stationnement
  • None
  • Inside Entry
Étages
  • 3
   
Calculer les temps de trajet jusqu'à cette propriété
 
Alimenté par INRIX MD Drive Time

Alimenté par Walk Score®
Disclaimer: Copyright 2026 Toronto IDX. All rights reserved. This information is deemed reliable, but not guaranteed. The information being provided is for consumers’ personal, non-commercial use and may not be used for any purpose other than to identify prospective properties consumers may be interested in purchasing. Data last updated 9/16/26 15:18

