212 Squire Crescent Oakville, ON L6H 0L6
Inscription par: PropTX - IDX / Listed By: Ici Source Real Asset Services Inc.

  212 Squire Crescent Oakville, ON L6H 0L6

En vigueur
3 700 $ (CAD)
4
CAC
3
SDB
1500-2000
PI. CA.

Description

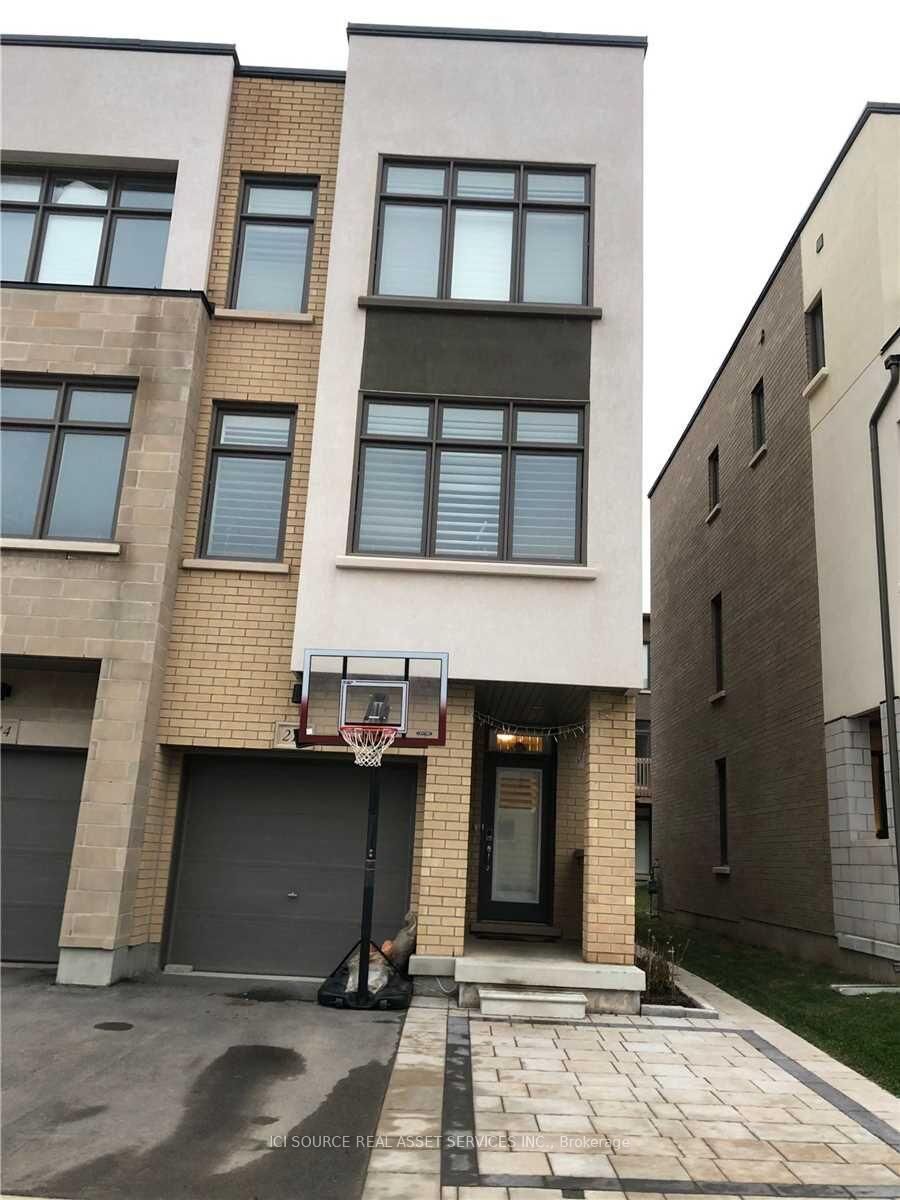
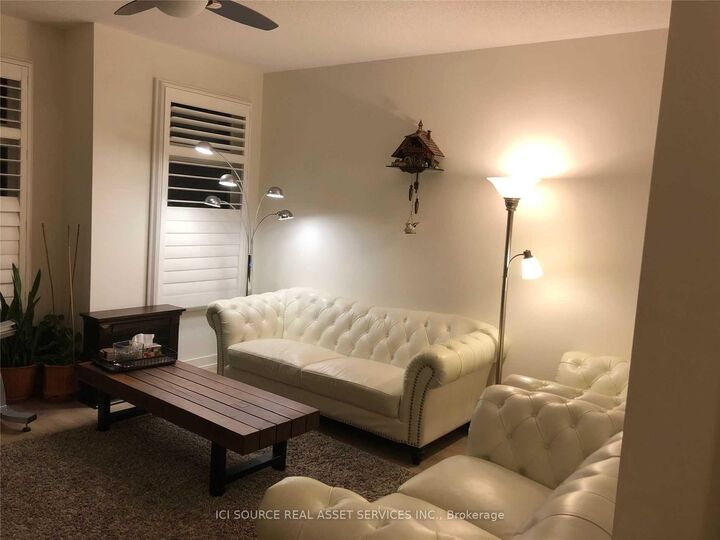
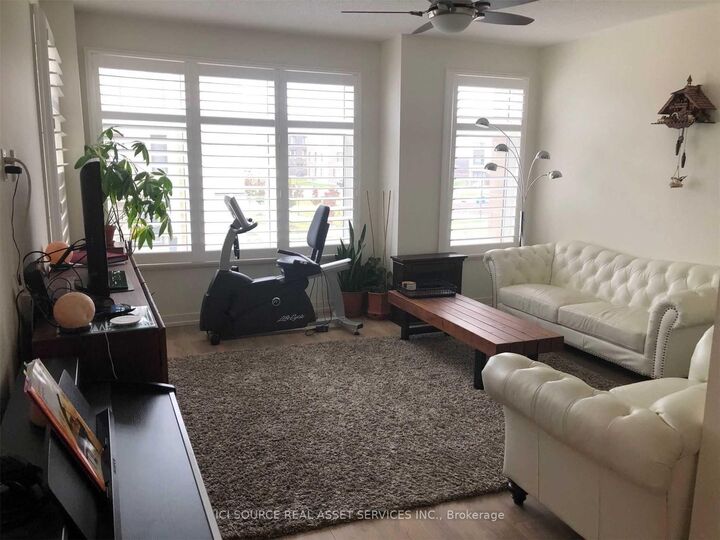
Welcome to This Beautifully Appointed Townhome in Oakville's Vibrant Uptown Core, this 3-storey townhome corner/end unit, facing park offers approximately 2,065 sq. ft. of thoughtfully designed living space with 3+1 bedrooms + den and 2 full bathrooms + powder room, where modern design meets an unbeatable location. The sun-filled main level showcases a contemporary open-concept layout ideal for both everyday living. California shutters, 9 ft ceilings, oak stairs, and hardwood flooring throughout. The kitchen is both stylish and functional, featuring quartz countertops, a large center island, a premium Miele dishwasher, and 2 custom-built wall cabinetries in the kitchen and dining room. Upstairs, the primary retreat master bedroom features a custom-organized walk-in closet for effortless wardrobe storage. Custom closets throughout, and the convenience of second-floor laundry with a Miele washer and dryer complete the upper level. The lower level provides exceptional flexibility, featuring a generous family room with direct backyard access, garage entry, and a powder room, ideal as family room or Bedroom. Extra parking spot created besides driveway for total parking for 3 cars on the property. Surrounded by parks, trails, excellent schools, shopping, and dining, this home also offers quick access to Walmart, the GO Station, Highways 403/407,and Oakville Trafalgar Memorial Hospital. Enjoy the perfect balance of nature, convenience, and contemporary living. Realtors welcome. *For Additional Property Details Click The Brochure Icon Below*

MLS®:
W13628190
Catégorie
Rental
Style
3-Storey
Ville
Regional Municipality of Halton
Communauté
1008 - Go Glenorchy

Listed By

Ici Source Real Asset Services Inc.
Source
PropTX - IDX
Dernière vérification Août 1 2026 à 10:43 PM GMT+0000
Détails sur les salles de bains
Caractéristiques Intérieures
  • Central Vacuum
  • Water Heater
  • Auto Garage Door Remote
  • Carpet Free
  • Air Exchanger
Caractéristiques de la propriété
  • Foundation: Concrete
Chauffage et refroidissement
  • Forced Air
  • Central Air
Informations sur le pool
  • None
Caractéristiques extérieures
  • Brick
  • Toit: Flat
Informations sur les services publics
  • Sewer: None
  • Fuel: Gas
  • Energy: Energy Certificate: No
Garage
  • Attached
Stationnement
  • Private
Étages
  • 3
   
Calculer les temps de trajet jusqu'à cette propriété
 
Alimenté par INRIX MD Drive Time

Alimenté par Walk Score®
Disclaimer: Copyright 2026 Toronto IDX. All rights reserved. This information is deemed reliable, but not guaranteed. The information being provided is for consumers’ personal, non-commercial use and may not be used for any purpose other than to identify prospective properties consumers may be interested in purchasing. Data last updated 8/1/26 15:43

