2150 Fourth Line Oakville, ON L6M 3T2
Inscription par: ITSO / Royal Lepage Realty Plus Oakville Ltd.

  2150 Fourth Line Oakville, ON L6M 3T2

En vigueur (47 Jours)
899 900 $ (CAD)
3
CAC
3
SDB
1 784
PI. CA.

Description

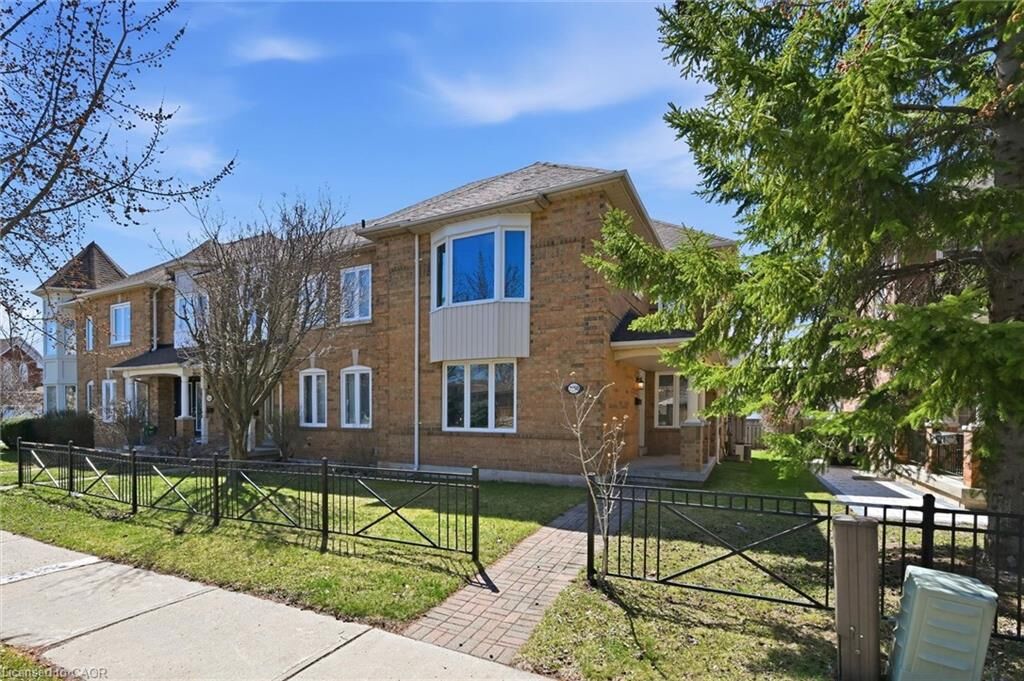
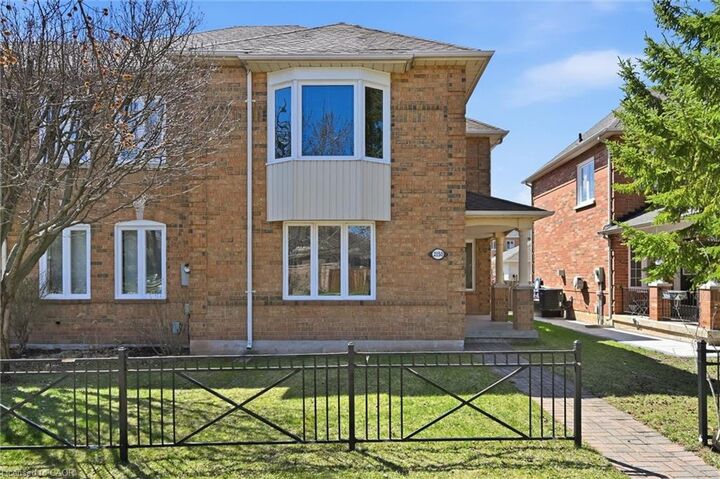
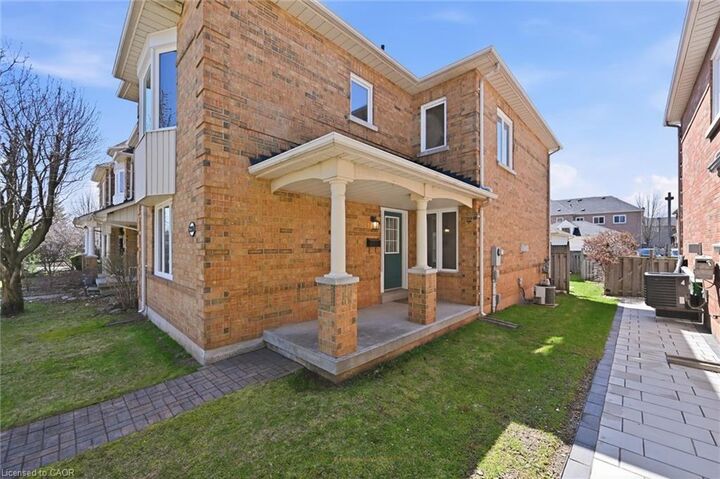
A Rare Opportunity In Highly Sought-After West Oak Trails: This Beautifully Maintained 3-Bedroom, 2.5-Bath End-Unit Townhome Offers An Exceptional Footprint, Abundant Natural Light, And Endless Potential To Personalize. Ideally Located Within Walking Distance Of Top-Rated Schools-West Oak (Jk-8), Garth Webb (9-12), And Forest Trail (French Immersion 2-8)-As Well As Trails, Parks, Oakville Hospital, Glen Abbey Community Centre & Library, Shopping, And Major Commuter Routes.With 1,784 Sq. Ft. Above Grade Plus 892 Sq. Ft. In The Unfinished Basement, The Home Provides 2,676 Sq. Ft. Of Total Space, Larger Than Many Comparable Models. It Is Move-In Ready And Offers The Opportunity To Add Your Own Style Over Time.The Main Floor Features A Welcoming Sunken Family Room, A Bright Living/Dining Area With A Two-Sided Gas Fireplace, And A Spacious Kitchen With Abundant Cabinetry And A Breakfast Area. A Powder Room And Convenient Closet Space Complete This Level.Upstairs, The Generous Primary Suite Includes A Walk-In Closet And A Private 4-Piece Ensuite With A Soaker Tub And Separate Shower. The Second Bedroom Enjoys Semi-Ensuite Access And A Large Bay Window Replaced A Few Years Ago, Filling The Room With Natural Light. The Third Bedroom Is Bright And Versatile, Ideal For Children, Guests, Or A Home Office. A Linen Closet Adds Extra Convenience.The Unfinished Basement, Complete With Rough-In Plumbing For A Future Bathroom, Offers A Blank Canvas To Design The Additional Living Space You've Always Wanted.Outdoors, Enjoy A Charming Front Porch And Private Front Garden. The Backyard Features Composite Decking, A Paved Dining Patio Area, Natural Gas Bbq Hookup, Lawn Space, And Direct Access To The Double Car Garage. Side Access To Both The Front And Back Of The Property, Along With Visitor Parking, Adds Everyday Ease.This Is A Well-Cared-For Home With A Fantastic Layout And The Potential To Become Truly Spectacular In The Hands Of Its Next Owner.

MLS®:
40818977
Les impôts
$4,627
Catégorie
Townhouse
Année de Construction
1998
Style
Two Story
Vue
Garden
Ville
Regional Municipality of Halton

Listed By

Dewi Fairclough, Royal Lepage Realty Plus Oakville Ltd.
Source
ITSO
Dernière vérification Mai 31 2026 à 6:09 AM GMT+0000
Détails sur les salles de bains
  • Salles de bains: 2
  • Salle d’eau: 1
Caractéristiques Intérieures
  • Central Vacuum
  • Water Heater Owned
  • Auto Garage Door Remote(s)
  • Water Meter
  • Laundry: In Basement
Informations sur le lot
  • Park
  • Rec./Community Centre
  • Urban
  • Open Spaces
  • Quiet Area
  • Public Transit
  • Trails
  • Major Anchor
  • Hospital
Caractéristiques de la propriété
  • Cheminée: 1
  • Foundation: Poured Concrete
Chauffage et refroidissement
  • Forced Air
  • Natural Gas
  • Central Air
Informations sur les sous-sols
  • Full
  • Unfinished
  • Development Potential
Caractéristiques extérieures
  • Toit: Asphalt Shing
Informations sur les services publics
  • Sewer: Sewer (Municipal)
Garage
  • Garage
Stationnement
  • Detached Garage
  • Total: 2
Surface Habitable
  • 1,784 pi. ca.

Historique des prix des annonces

Date
Événement
Prix
% Variation en
$ (+/-)
Avr 30, 2026
Prix modifié
899 900 $
-2%
-15 100 $
   
Calculer les temps de trajet jusqu'à cette propriété
 
Alimenté par INRIX MD Drive Time

Alimenté par Walk Score®
Disclaimer: Listing content protected by copyright and licensed by Information Technology Systems Ontario: Data last updated: 5/30/26 23:09

