

Inscription par:  CREA / Listed By: Casora Realty Inc.
 CREA / Listed By: Casora Realty Inc.
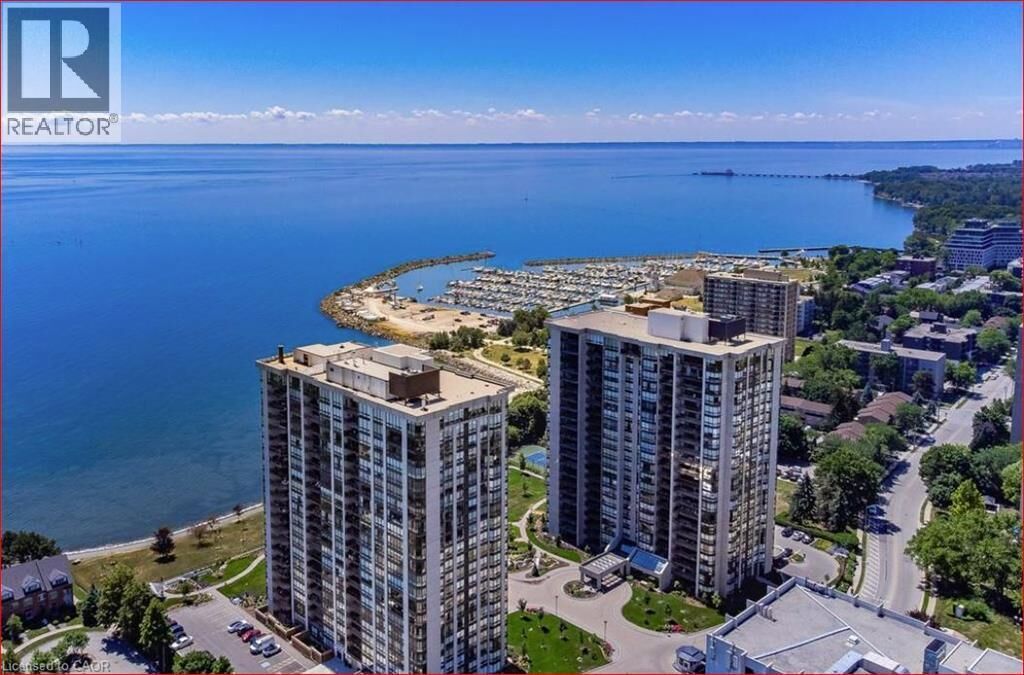
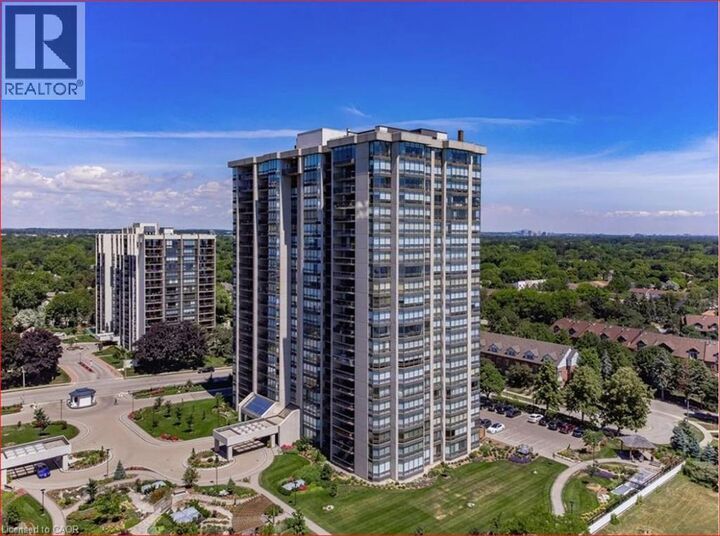
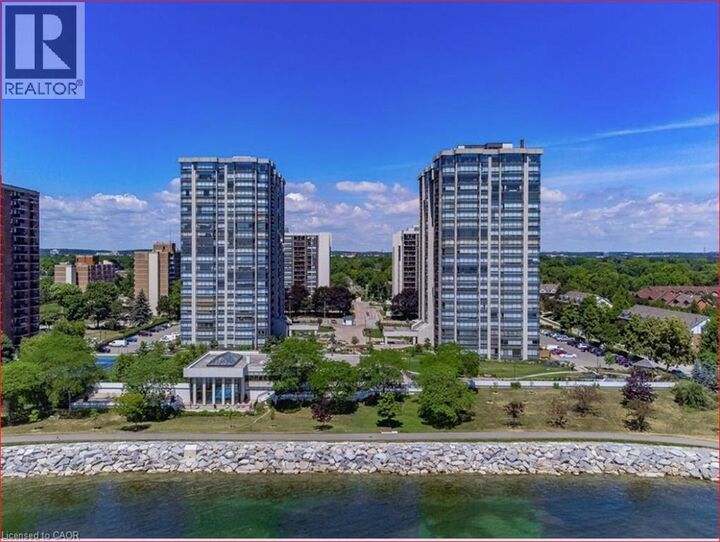
 2170 Marine Drive 1103 Oakville, ON L6L 5V1
En vigueur (1 Jours)
1 010 301 $ (USD)
MLS®:
40864904
40864904
Les impôts
$6,310
$6,310
Catégorie
Condo
Condo
Année de Construction
1986
1986
Style
Other
Other
Vue
City View
City View
Ville
Regional Municipality of Halton
Regional Municipality of Halton
Listed By
Richard Denninger, Casora Realty Inc.
Source
CREA
Dernière vérification Sep 24 2026 à 2:20 PM GMT+0000
CREA
Dernière vérification Sep 24 2026 à 2:20 PM GMT+0000
Détails sur les salles de bains
- Salles de bains: 2
Caractéristiques Intérieures
- Washer
- Refrigerator
- Dishwasher
- Stove
- Dryer
- Window Coverings
- Garage Door Opener
- Microwave Built-In
Quartier
- 1001 - Br Bronte
Informations sur le lot
- Balcony
- Automatic Garage Door Opener
- Paved Driveway
- Gazebo
Caractéristiques de la propriété
- Cheminée: Other - See Remarks
- Cheminée: Total: 1
- Cheminée: Electric
- Foundation: Poured Concrete
Chauffage et refroidissement
- Baseboard Heaters
- Forced Air
- Central Air Conditioning
Informations sur le pool
- Indoor Pool
Informations sur le condo
- Frais: $1212
Caractéristiques extérieures
- Other
- Concrete
Informations sur les services publics
- Sewer: Municipal Sewage System
Stationnement
- Total: 1
- Underground
- Visitor Parking
- Covered
Étages
- 1
Surface Habitable
- 1,615 pi. ca.
Lieu
Disclaimer: The trademarks REALTOR®, REALTORS®, and the REALTOR® logo are controlled
by The Canadian Real Estate Association (CREA) and identify real estate professionals who are members of CREA. Listing Data Last Updated: 9/24/26 07:20
The trademarks REALTOR®, REALTORS®, and the REALTOR® logo are controlledby The Canadian Real Estate Association (CREA) and identify real estate professionals who are members of CREA. Listing Data Last Updated: 9/24/26 07:20


Description