2225 Canonridge Circle Oakville, ON L6M 4T8
Inscription par: PropTX - IDX / Listed By: Royal Lepage Real Estate Services Ltd.

  2225 Canonridge Circle Oakville, ON L6M 4T8

En vigueur
5 500 $ (CAD)
5
CAC
5
SDB
3000-3500
PI. CA.

Description

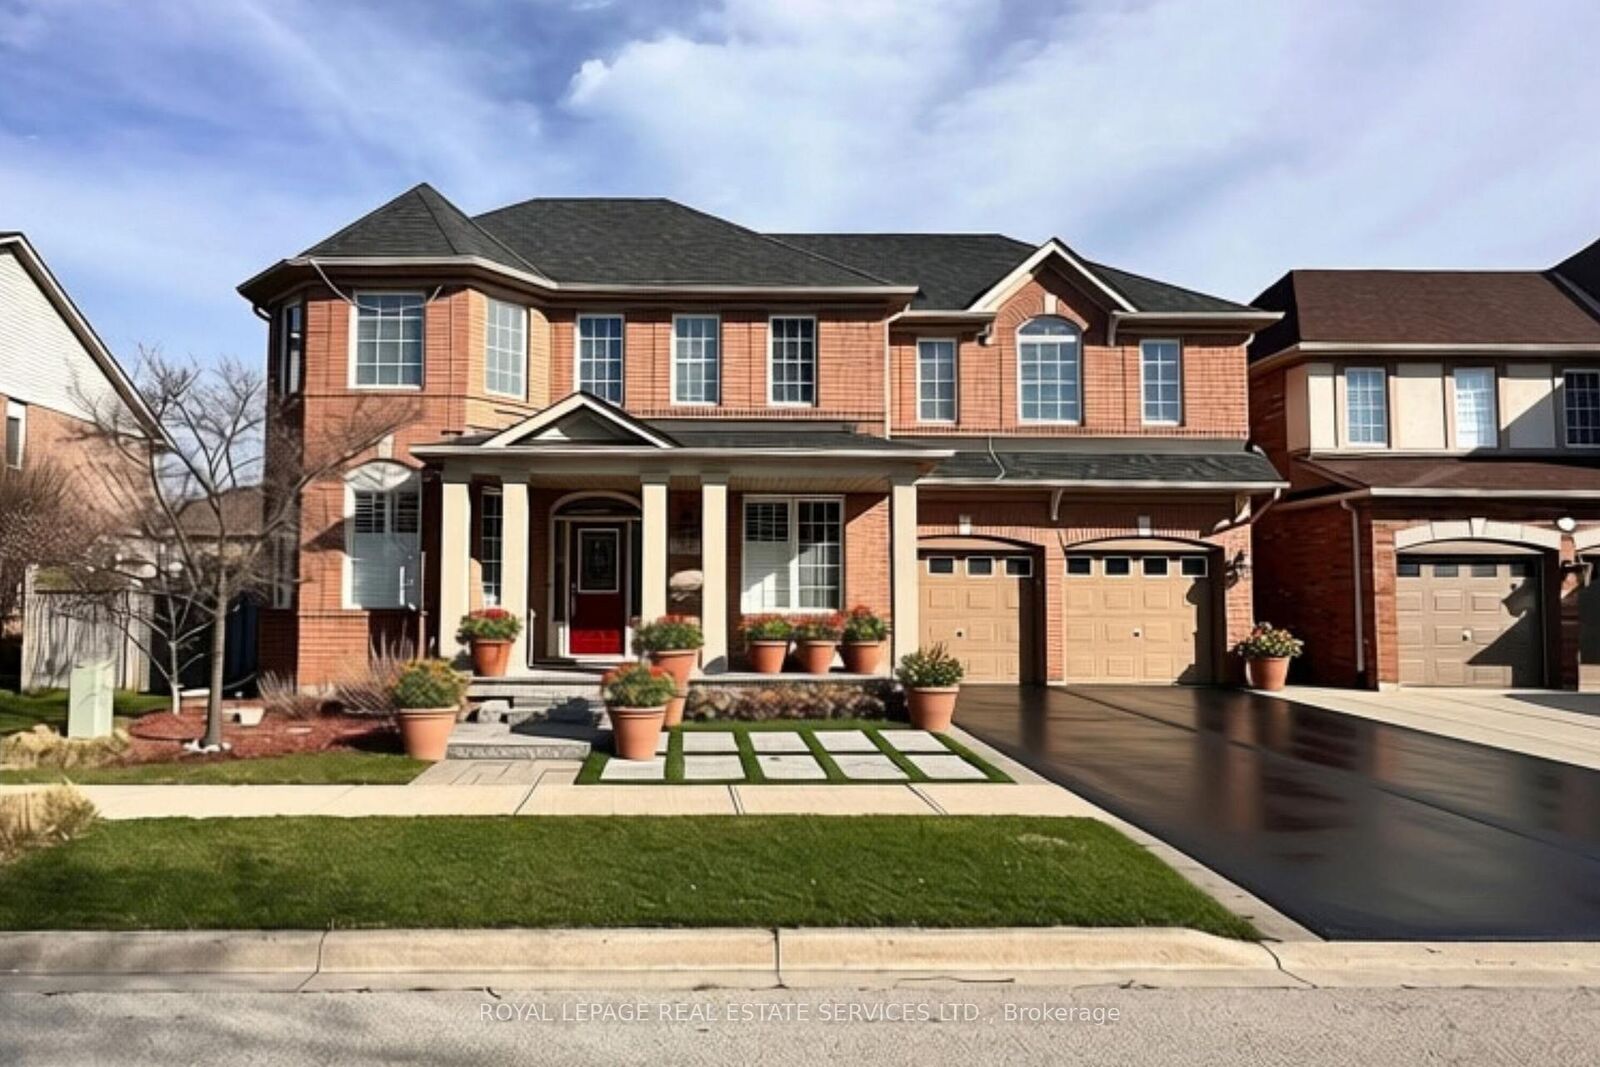
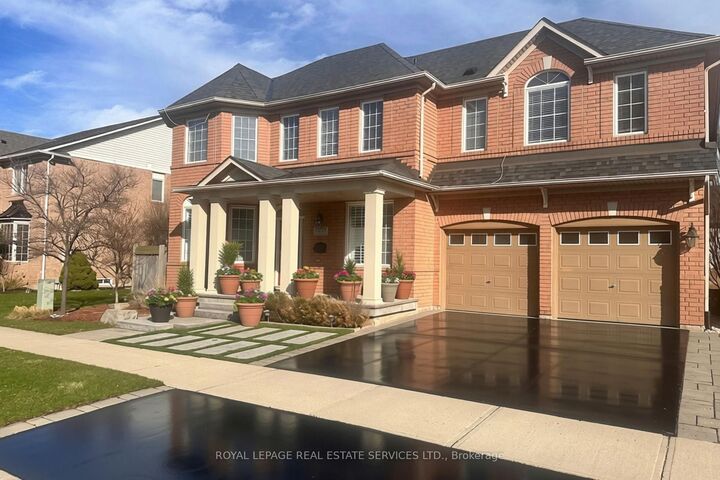
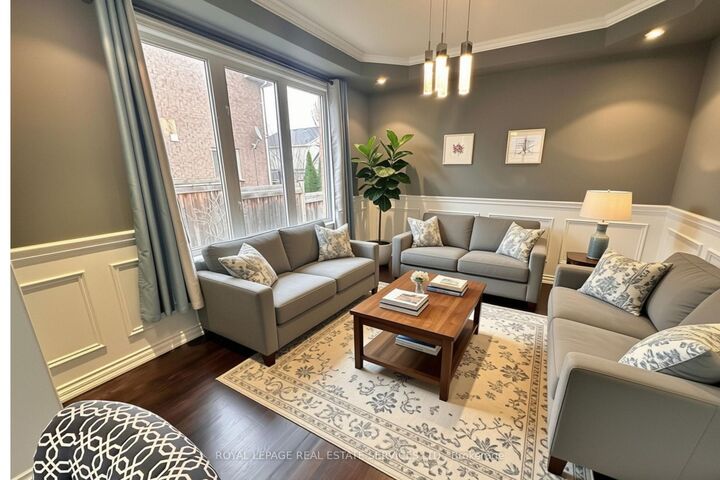
Welcome to 2225 Canonridge Circle, an impressive 4+1 bedroom, 5-bathroom detached home tucked away on a quiet circle in sought-after Westmount. Offering approximately 3,200 sq. ft. above grade plus a fully finished basement, this spacious family home delivers exceptional living and entertaining space inside and out.The main level features hardwood flooring, generous principal rooms and a bright, functional layout. A formal living and dining area provides plenty of room for entertaining, while the inviting family room with fireplace opens naturally to the kitchen. Crisp white cabinetry, a centre island, breakfast bar and ample workspace make the kitchen both practical and welcoming, with a walkout providing an easy connection to the backyard. Upstairs, four well-proportioned bedrooms include a spacious primary retreat with a private 5-piece ensuite, complemented by additional family bathrooms and the convenience of second-floor laundry. The finished lower level significantly extends the home's living space, offering a fifth bedroom, 3-piece bathroom and flexible recreation areas ideal for guests, teenagers, a home office, gym or media room.Step outside and discover a true backyard retreat. Extensive landscaping surrounds the private inground saltwater pool, creating an exceptional setting for summer entertaining, relaxing poolside or enjoying time with family and friends. An attached double garage plus driveway parking provides space for up to five vehicles. Ideally located close to parks, ravine trails, highly regarded schools, Oakville Trafalgar Memorial Hospital, shopping, transit and major commuter routes, this is a substantial family home offering space, privacy and a backyard built for making the most of summer.

MLS®:
W13805242
Catégorie
Rental
Style
2-Storey
Ville
Regional Municipality of Halton
Communauté
1019 - Wm Westmount

Listed By

Royal Lepage Real Estate Services Ltd.
Source
PropTX - IDX
Dernière vérification Sep 19 2026 à 2:07 PM GMT+0000
Détails sur les salles de bains
Caractéristiques Intérieures
  • None
Caractéristiques de la propriété
  • Foundation: Concrete
Chauffage et refroidissement
  • Forced Air
  • Central Air
Informations sur les sous-sols
  • Finished
Informations sur le pool
  • Inground
Caractéristiques extérieures
  • Brick
  • Toit: Asphalt Shingle
Informations sur les services publics
  • Sewer: Sewer
  • Fuel: Gas
  • Energy: Energy Certificate: No
Garage
  • Attached
Étages
  • 2
   
Calculer les temps de trajet jusqu'à cette propriété
 
Alimenté par INRIX MD Drive Time

Alimenté par Walk Score®
Disclaimer: Copyright 2026 Toronto IDX. All rights reserved. This information is deemed reliable, but not guaranteed. The information being provided is for consumers’ personal, non-commercial use and may not be used for any purpose other than to identify prospective properties consumers may be interested in purchasing. Data last updated 9/19/26 07:07

