

Inscription par: ITSO / Re/Max Aboutowne Realty Corp.
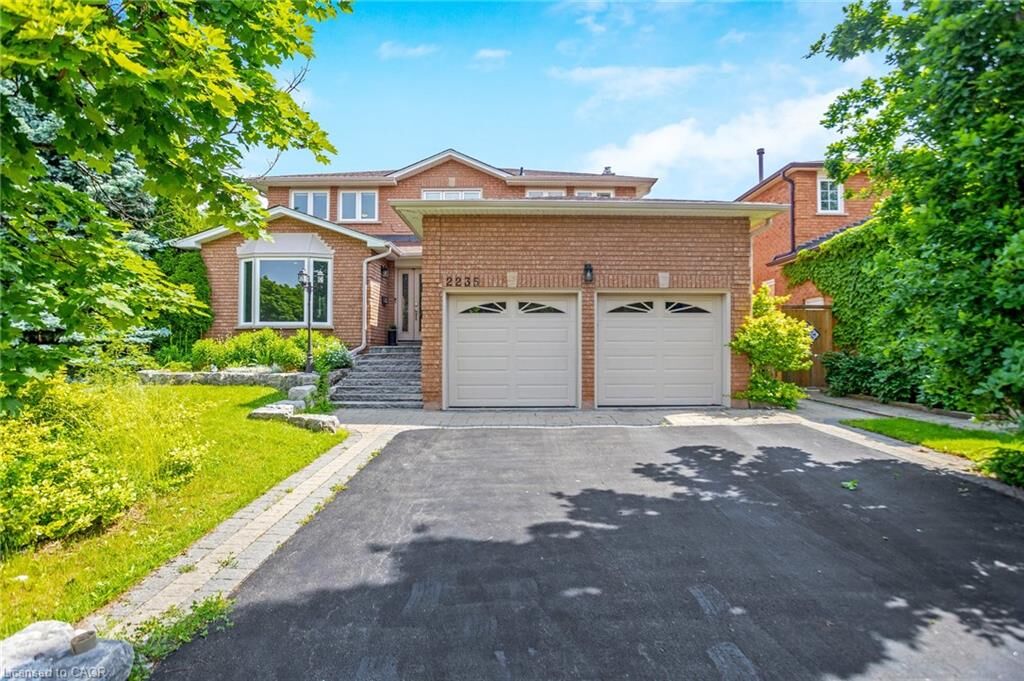
2235 Grenville Drive Oakville, ON L6H 4W7
En vigueur
5 300 $ (CAD)
Description
MLS®:
40833992
40833992
Catégorie
Rental
Rental
Année de Construction
1988
1988
Style
Two Story
Two Story
Ville
Regional Municipality of Halton
Regional Municipality of Halton
Listed By
Rosie Vittorio, Re/Max Aboutowne Realty Corp.
Source
ITSO
Dernière vérification Mai 27 2026 à 5:36 PM GMT+0000
ITSO
Dernière vérification Mai 27 2026 à 5:36 PM GMT+0000
Détails sur les salles de bains
- Salles de bains: 4
Caractéristiques Intérieures
- Auto Garage Door Remote(s)
- Dryer
- Washer
- Laundry: Laundry Room
Informations sur le lot
- Schools
- Urban
- Shopping Nearby
- Public Transit
Caractéristiques de la propriété
- Cheminée: Gas
- Cheminée: 1
- Foundation: Concrete Perimeter
Chauffage et refroidissement
- Forced Air
- Natural Gas
- Central Air
Informations sur les sous-sols
- Full
- Finished
Caractéristiques extérieures
- Toit: Asphalt Shing
Informations sur les services publics
- Sewer: Sewer (Municipal)
Garage
- Attached Garage
Stationnement
- Attached Garage
- Garage Door Opener
- Total: 2
Surface Habitable
- 2,508 pi. ca.
Lieu
Disclaimer: Listing content protected by copyright and licensed by Information Technology Systems Ontario: Data last updated: 5/27/26 10:36


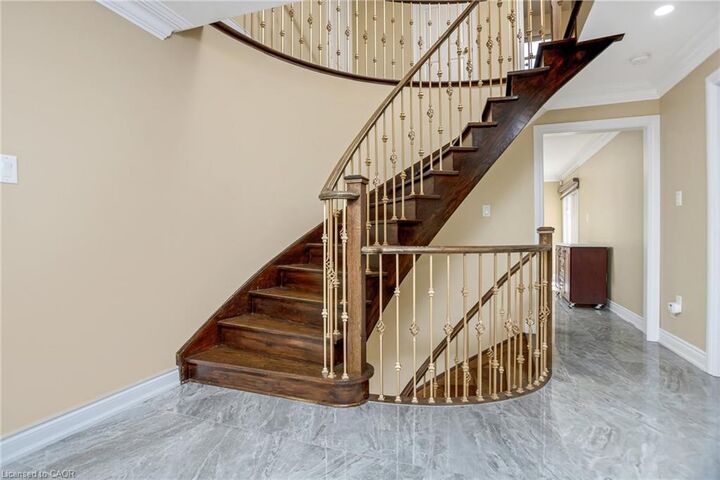
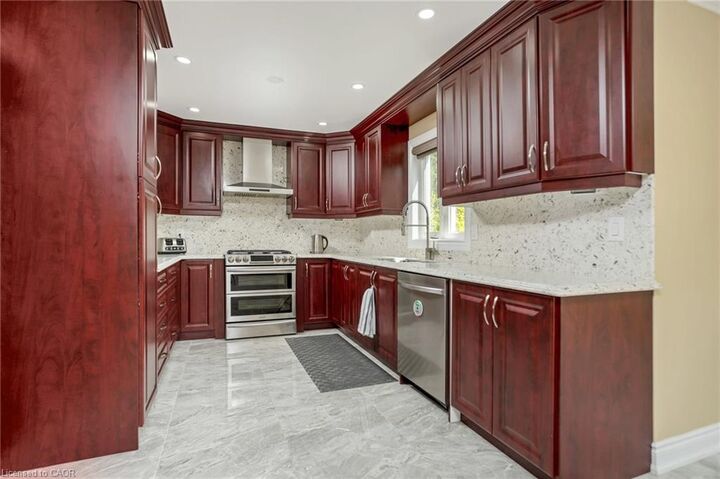
and gardens. Located in the desirable Wedgewood Creek neighborhood, with high ranking schools, walking distance to Iroquois HS, your kids will get a great education in the neighbourhood. This home is close to parks, shopping, community center, and more. Don't miss out on the opportunity - schedule a viewing today!