2263 Marine Drive 301 Oakville, ON L6L 5K1
Inscription par: ITSO / Listed By: Re/Max Escarpment Team Logue Realty Inc.

  2263 Marine Drive 301 Oakville, ON L6L 5K1

En vigueur
494 900 $ (CAD)

2
CAC
1
SDB
956
PI. CA.

Description

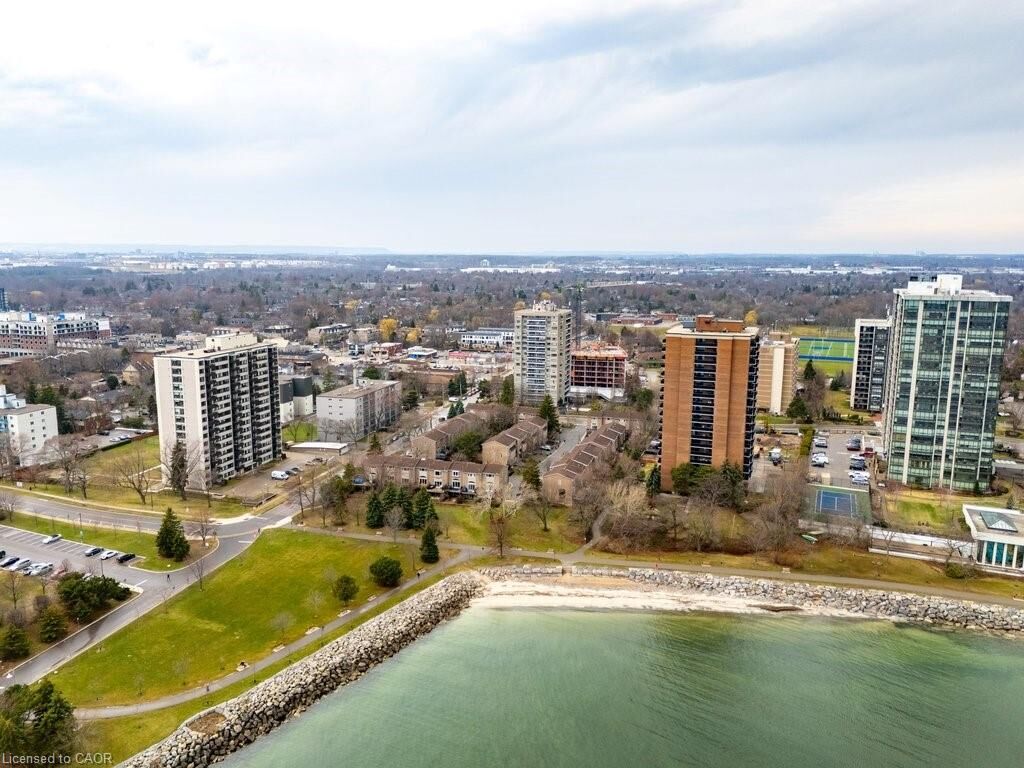
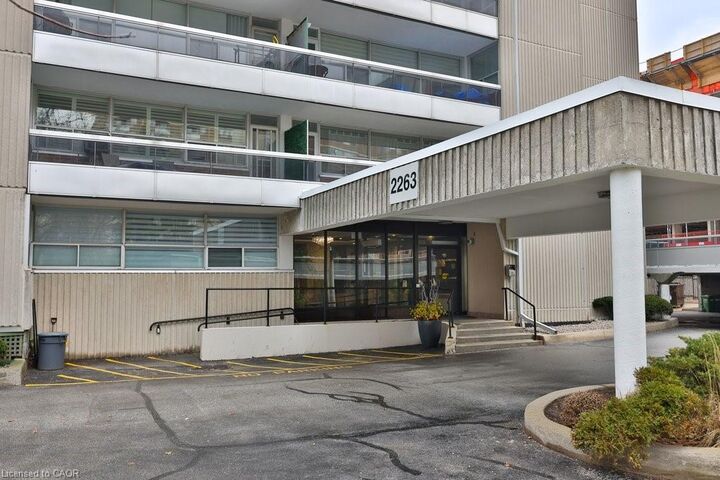
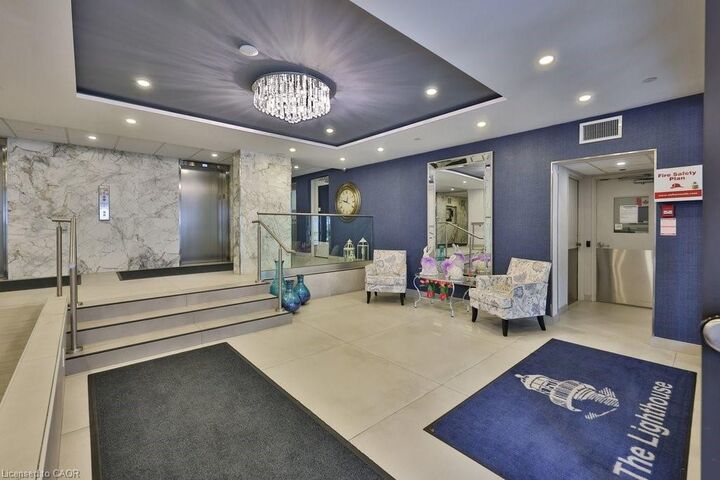
Welcome home. Located in the heart of Bronte, “The Lighthouse” offers the perfect blend of lakeside living and everyday convenience in one of Oakville’s most walkable communities. Welcome home to this rare 2-bedroom, 1-bathroom suite—one of the few units in the building featuring in-suite laundry. Bright and inviting, the open-concept layout is filled with natural light and enhanced by a western exposure. The updated kitchen showcases white cabinetry, modern backsplash, stainless steel appliances, and ample storage, including additional pantry space. It seamlessly connects to the dining area and spacious living room extends to an oversized private balcony, where you can unwind and enjoy peaceful, tree-lined views in the warmer months—perfect for morning coffee or evening relaxation. Two generously sized bedrooms, a full bathroom that has been updated with a walk-in glass shower, and the added bonus of IN-SUITE LAUNDRY provides comfort and convenient accommodations.. Thoughtful upgrades throughout include custom closet organizers, updated light fixtures, and plenty of additional storage. This unit also includes 1 owned parking space, 1 storage locker (Exclusive use), and access to visitor parking. This well-managed building offers a wide range of amenities to enjoy, including a fitness centre, saunas, party room, hobby workshop, library/lounge, billiards room, and an outdoor pool with sundeck. Condo fees are all-inclusive—covering utilities, Bell TV/internet, and parking—offering exceptional value and ease of living. More than just a home, this is a lifestyle. Just steps to Lake Ontario, Bronte Marina, waterfront trails, local shops, and popular dining, with easy access to major highways and the Bronte GO Station. This is a rare opportunity to have it all.

MLS®:
40859544
Les impôts
$2,221
Catégorie
Single-Family Home
Année de Construction
1975
Style
Apartment
Ville
Regional Municipality of Halton

Listed By

Sarah Stephenson Logue, Re/Max Escarpment Team Logue Realty Inc.
Source
ITSO
Dernière vérification Août 31 2026 à 11:26 PM GMT+0000
Détails sur les salles de bains
  • Salle de bains: 1
Caractéristiques Intérieures
  • Elevator
  • Laundry: In-Suite
Informations sur le lot
  • Park
  • Urban
  • Shopping Nearby
  • Public Transit
Caractéristiques de la propriété
  • Foundation: Poured Concrete
Chauffage et refroidissement
  • Baseboard
  • Window Unit(s)
Informations sur le condo
  • Frais: $948/Monthly
Caractéristiques extérieures
  • Toit: Flat
Informations sur les services publics
  • Sewer: Sewer (Municipal)
Garage
  • Garage
Stationnement
  • Total: 1
Étages
  • 1
Surface Habitable
  • 956 pi. ca.
   
Calculer les temps de trajet jusqu'à cette propriété
 
Alimenté par INRIX MD Drive Time

Alimenté par Walk Score®
Disclaimer: Listing content protected by copyright and licensed by Information Technology Systems Ontario: Data last updated: 8/31/26 16:26

