

Inscription par: PropTX - IDX / Listed By: Right At Home Realty
2272 Mowat Avenue 9 Oakville, ON L6H 5L8
En vigueur
600 019 $ (USD)
HORAIRES DES PORTES OUVERTES
-
OUVERTESSam, Sep 262:00 pm - 4:00 pm
Description
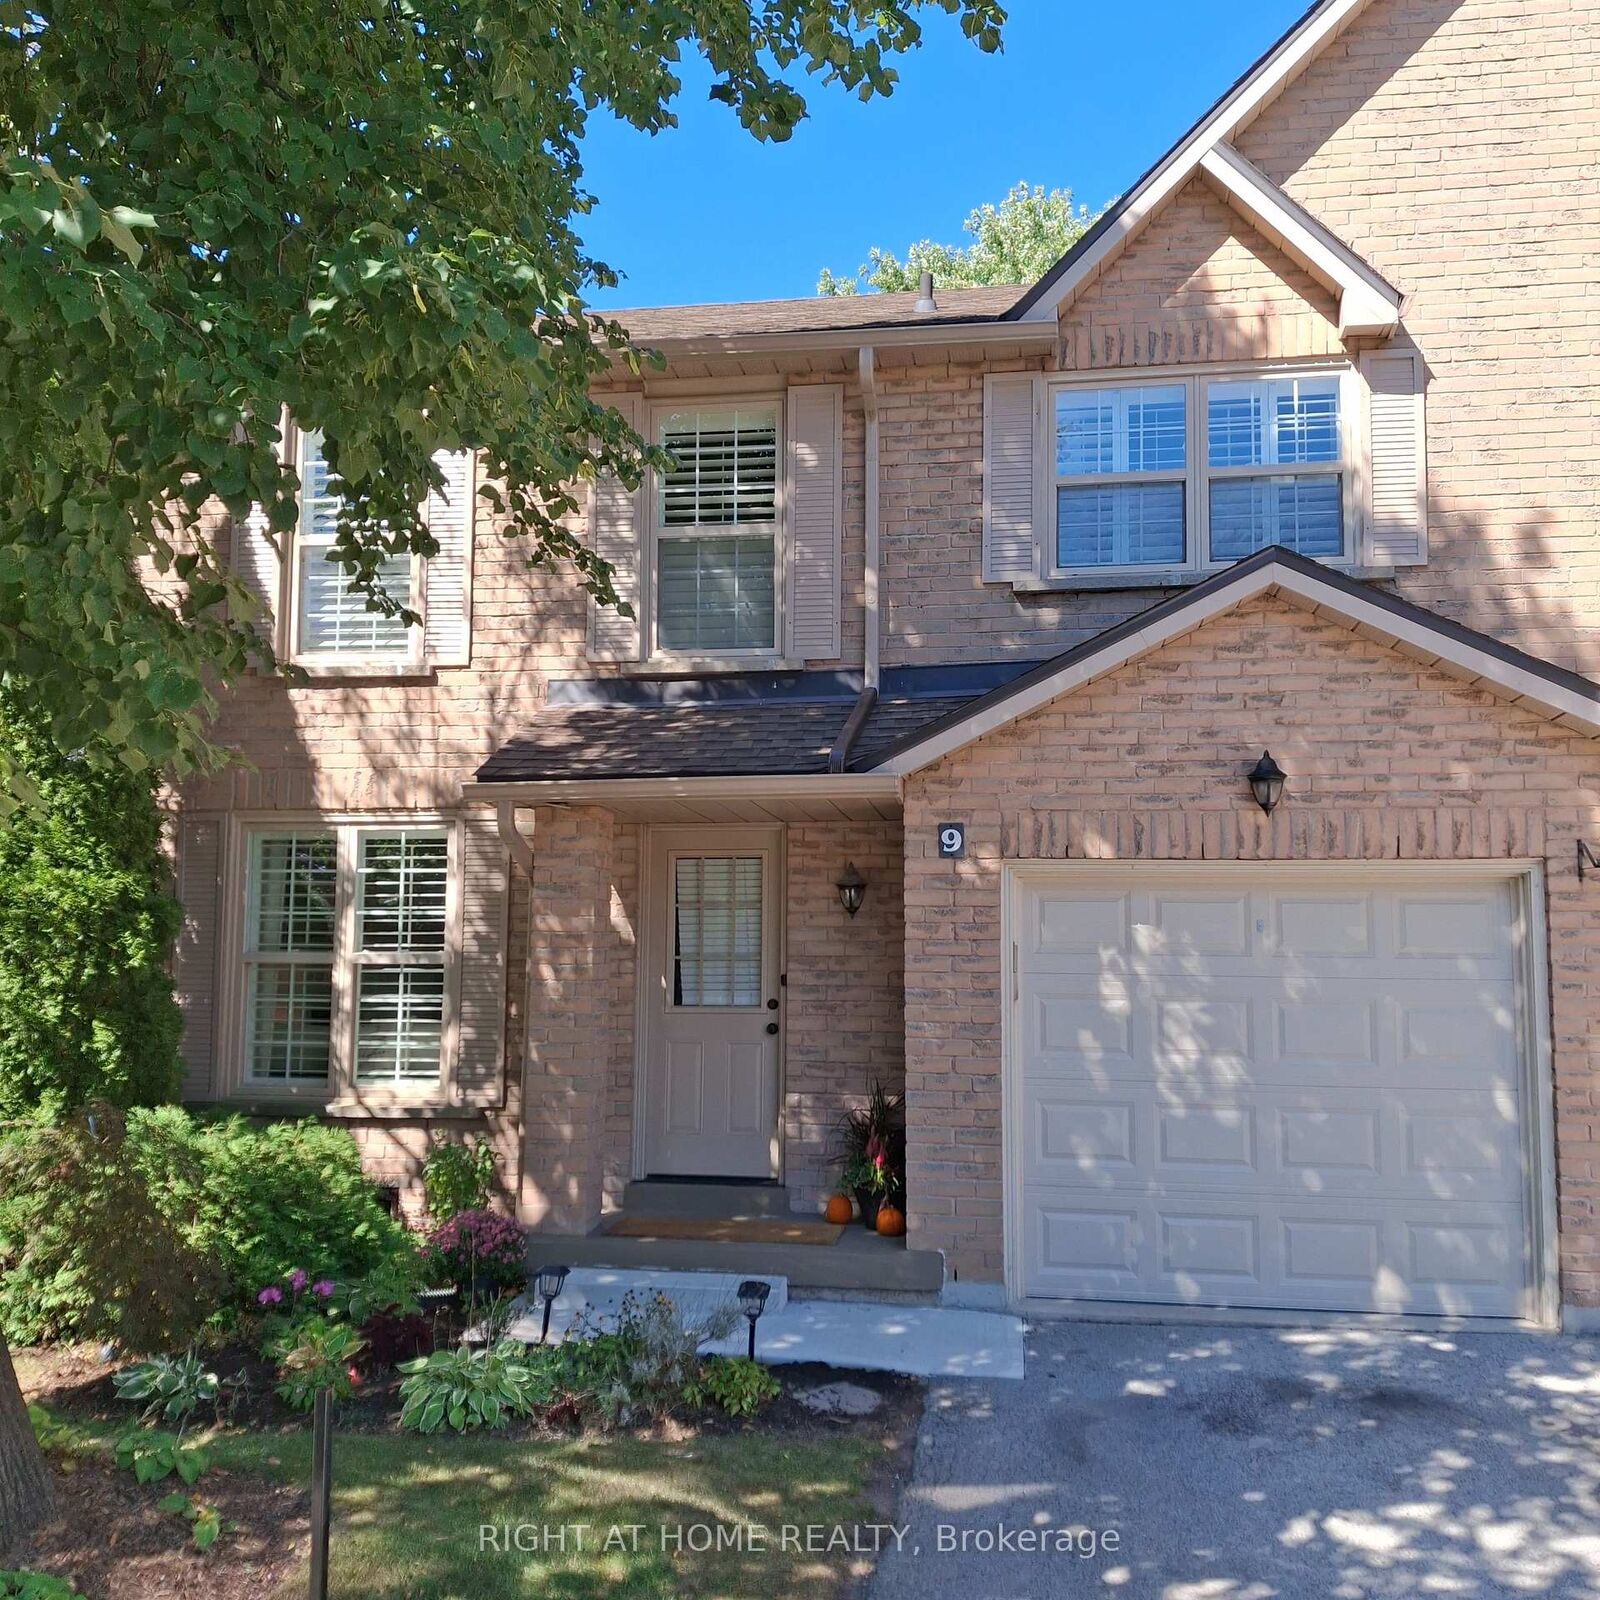
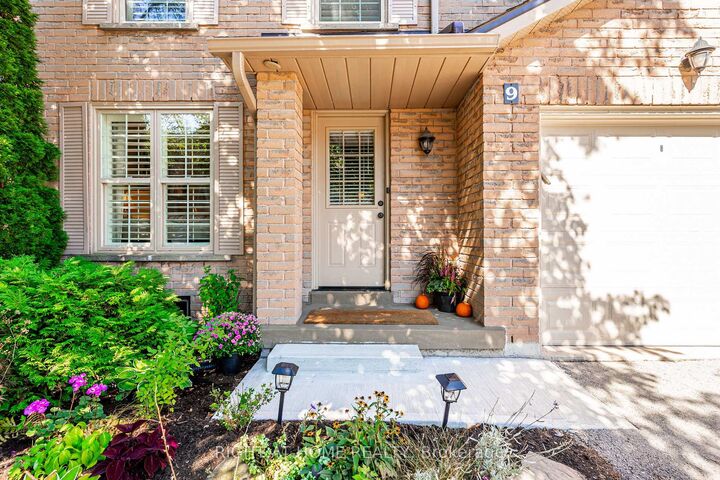
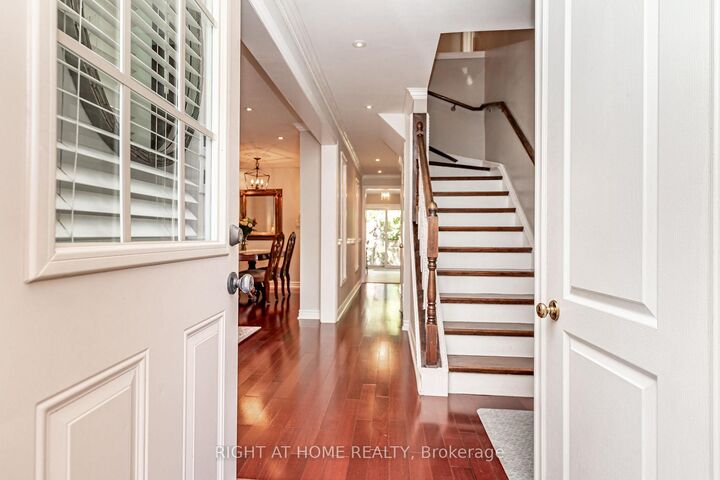
*Largest End Unit in Mature Treed highly desired complex in popular River Oaks* Renovated Greenhouse kitchen with Quartz countertops and custom backsplash open to Family room with Gas Fireplace* Spacious Living and Dining combo for family gatherings* Walk- in Linen and Master closets* Professionally Finished Recreation and Exercise rooms* W/O from Kitchen to oversized private Custom back patio* Walk to many Kilometers of trails with breathtaking views by Sixteen Mile Creek for Nature Lovers* Waterpark and Playground in park close to the complex* Highly rated Oakville Schools* Absolutely Spectacular New Sixteen Mile community Centre with tennis , Pickleball , Rinks, Playgrounds, soccer, baseball, Cricket Field, Library, Olympic size pool and Basketball courts* Wonderful setting for a growing Family or Retiring couples* Maintenance Free living! * Maintenance includes all exterior yard work plus Building insurance, roofs, windows, patio doors, front doors, patios, decks, improved insulation and lots of guest parking* Furnace and ducts recently serviced and cleaned. Extremely well run complex.
MLS®:
W13824740
W13824740
Les impôts
$3,556(2025)
$3,556(2025)
Catégorie
Condo
Condo
Style
2-Storey
2-Storey
Ville
Regional Municipality of Halton
Regional Municipality of Halton
Communauté
1015 - Ro River Oaks
1015 - Ro River Oaks
Listed By
Right At Home Realty
Source
PropTX - IDX
Dernière vérification Sep 25 2026 à 10:15 PM GMT+0000
PropTX - IDX
Dernière vérification Sep 25 2026 à 10:15 PM GMT+0000
Détails sur les salles de bains
Caractéristiques Intérieures
- Auto Garage Door Remote
- Carpet Free
- Upgraded Insulation
- Separate Hydro Meter
Caractéristiques de la propriété
- Cheminée: Natural Gas
- Cheminée: Family Room
- Foundation: Poured Concrete
Chauffage et refroidissement
- Forced Air
- Central Air
Informations sur les sous-sols
- Finished
Informations sur le condo
- Frais: $406
Caractéristiques extérieures
- Brick
- Vinyl Siding
- Toit: Asphalt Shingle
Informations sur les services publics
- Fuel: Gas
- Energy: Energy Certificate: No
Garage
- Attached
Étages
- 2
Lieu
Disclaimer: Copyright 2026 Toronto IDX. All rights reserved. This information is deemed reliable, but not guaranteed. The information being provided is for consumers’ personal, non-commercial use and may not be used for any purpose other than to identify prospective properties consumers may be interested in purchasing. Data last updated 9/25/26 15:15

