2280 Baronwood Drive 18 Oakville, ON L6M 5J8
Inscription par: ITSO / Listed By: Re/Max Aboutowne Realty Corp.

  2280 Baronwood Drive 18 Oakville, ON L6M 5J8

En vigueur (0 Jours)
999 000 $ (CAD)
3
CAC
4
SDB
1 676
PI. CA.

Description

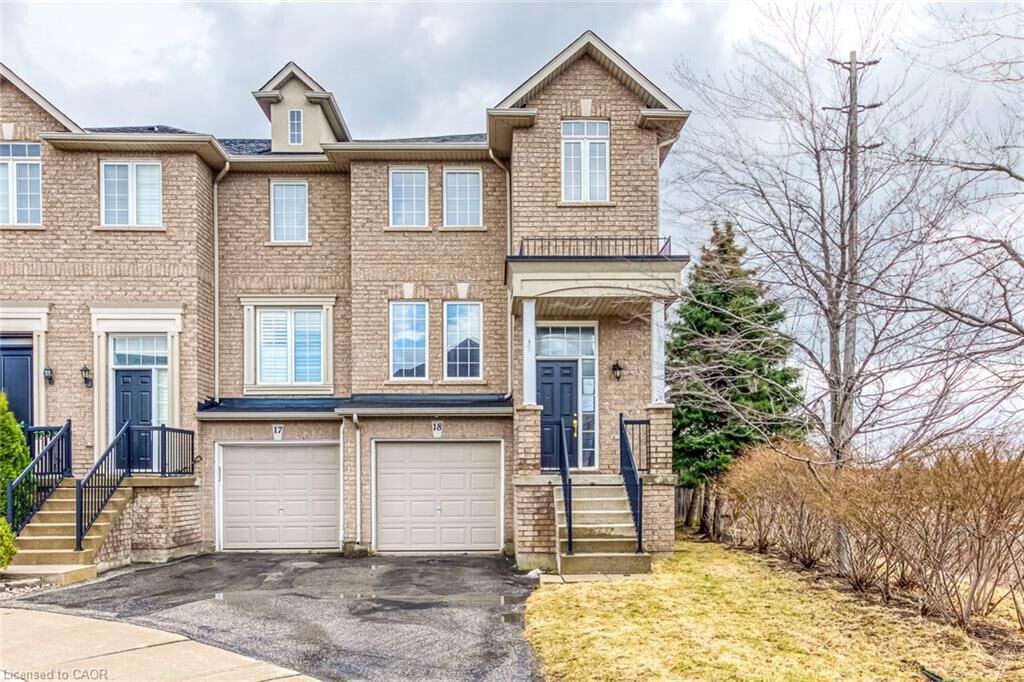
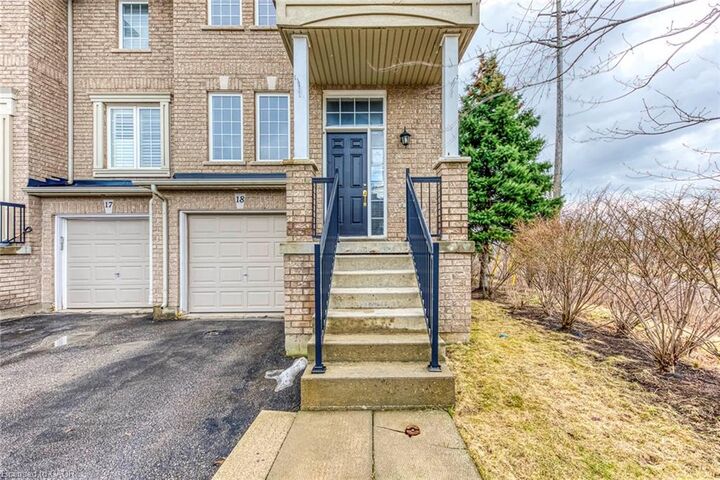
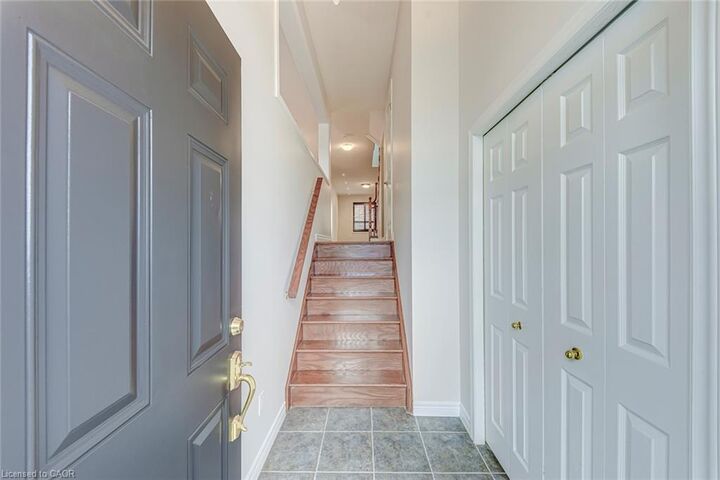
Step into refined living with this elegantly appointed end-unit townhome, nestled on a quiet, child-friendly court in Oakville's highly sought-after Westmount neighbourhood. Boasting a classic three-storey brick exterior, this exceptional residence offers approx 2,100 square feet of brilliantly designed living space, perfectly balancing modern sophistication with everyday comfort. The sun-filled main level is an entertainer's dream, featuring an expansive open-concept living and family area highlighted by gleaming hardwood floors and modern pot lights. The stunning eat-in kitchen comes fully equipped with stainless steel appliances, luxurious granite countertops, and a chic stone backsplash. Step outside onto your own private balcony-a tranquil spot to enjoy morning coffee while overlooking the backyard. Ascend to the second floor, where your peaceful primary suite awaits. This generously sized retreat features a spacious walk-in closet and an ensuite bathroom complete with a deep, relaxing soaker tub. Two additional bright and well-proportioned bedrooms provide ample space for family or guests, sharing access to a full bathroom. The versatile, fully finished lower level adds incredible value. This superb space functions beautifully as a recreation room, home office, or secondary living area. It includes a convenient two-piece bathroom, dedicated laundry, and abundant storage. It also offers a seamless walkout to your private, fully fenced backyard, complete with a beautiful deck and custom stonework ideal for outdoor lounging. Completing this outstanding property is a built-in garage and extra driveway parking. Beyond the home, you are steps from top-rated schools, lush parks, and scenic trails. Enjoy effortless connectivity with easy access to major highways, public transit, and the Oakville GO Station. Some photos have been virtually staged.

MLS®:
40867726
Les impôts
$4,932
Catégorie
Townhouse
Année de Construction
2007
Style
Townhouse
Ville
Regional Municipality of Halton

Listed By

Neesh Buttoo, Re/Max Aboutowne Realty Corp.
Source
ITSO
Dernière vérification Oct 1 2026 à 9:06 PM GMT+0000
Détails sur les salles de bains
  • Salles de bains: 2
  • Salles d’eau: 2
Caractéristiques Intérieures
  • Auto Garage Door Remote(s)
  • Laundry: Lower Level
Informations sur le lot
  • Park
  • Schools
  • Urban
  • Shopping Nearby
  • Place of Worship
  • Public Transit
  • Cul-De-Sac
  • Hospital
  • Ravine
Chauffage et refroidissement
  • Forced Air
  • Natural Gas
  • Central Air
Informations sur les sous-sols
  • Full
  • Finished
  • Walk-Out Access
Caractéristiques extérieures
  • Toit: Asphalt Shing
Informations sur les services publics
  • Sewer: Sewer (Municipal)
Garage
  • Attached Garage
Stationnement
  • Attached Garage
  • Inside Entry
  • Total: 3
Étages
  • 3
Surface Habitable
  • 1,676 pi. ca.
   
Calculer les temps de trajet jusqu'à cette propriété
 
Alimenté par INRIX MD Drive Time

Alimenté par Walk Score®
Disclaimer: Listing content protected by copyright and licensed by Information Technology Systems Ontario: Data last updated: 10/1/26 14:06

