

Inscription par: PropTX - IDX / Listed By: Superstars Realty Ltd.
2280 Baronwood Drive 65 Oakville, ON L6M 5J8
En vigueur
848 000 $ (CAD)
HORAIRES DES PORTES OUVERTES
-
OUVERTESSam, Août 292:00 pm - 4:00 pm
-
OUVERTESDim, Août 302:00 pm - 4:00 pm
-
OUVERTESSam, Sep 52:00 pm - 4:00 pm
-
OUVERTESDim, Sep 62:00 pm - 4:00 pm
plus d’infos
plus d’infos
Description
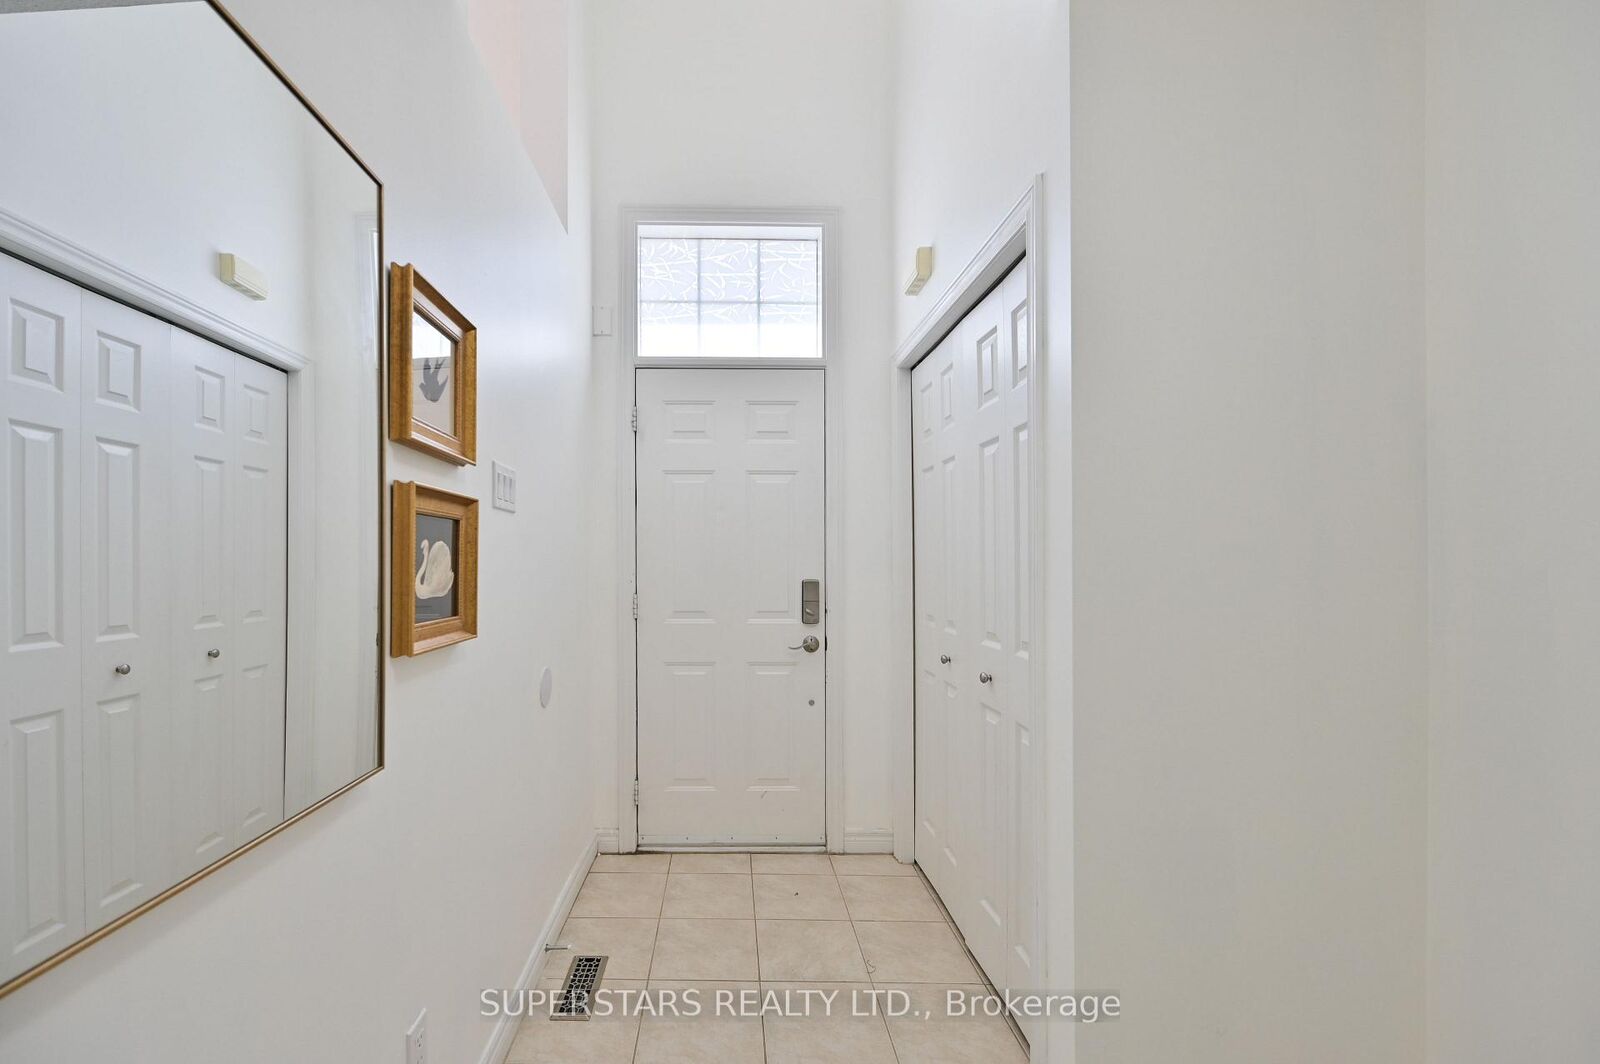
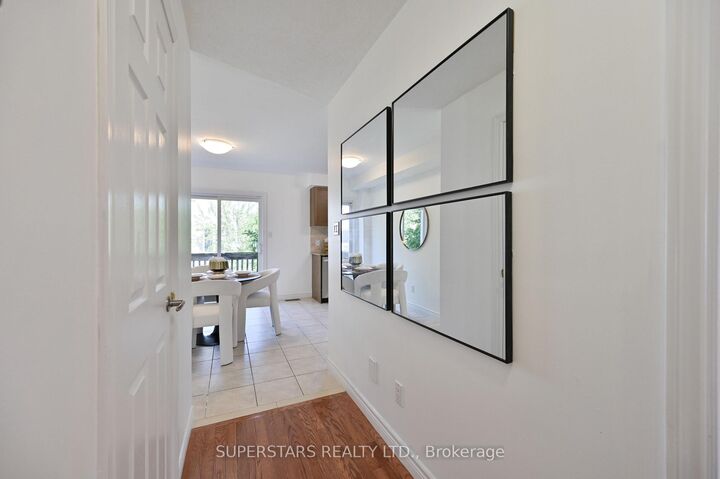
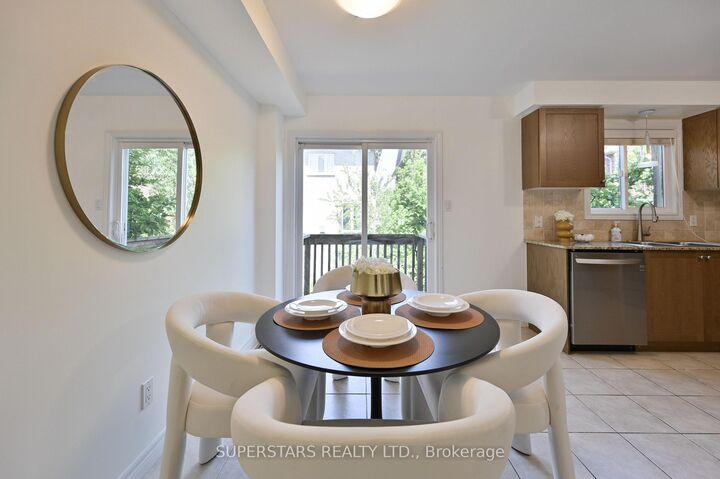
Welcome to this beautifully maintained 2-storey freehold townhouse in one of Oakville's most desirable Westmount communities, offering approximately 1,615 square feet of above-grade living space with a fully finished walk-out basement. The home is completely carpet-free, featuring hardwood flooring throughout the main and upper levels installed in 2022, complemented by a modern kitchen with granite countertops, stainless steel appliances, and elegant pot lights in the living area. The primary suite is a true retreat with a spa-inspired ensuite boasting heated floors and a heated towel rail, while smart home conveniences including a smart thermostat (2025), Google video doorbell, smart smoke and carbon monoxide detection add comfort and peace of mind. The walk-out basement opens directly to the rear yard and offers flexible space for a family recreation room, home office, or guest area, with convenient lower-level laundry. Extensive recent upgrades provide lasting value, including a new roof (2022), owned water heater (2022), new dishwasher and washer/dryer (2024), and new kitchen and basement windows (2026). An attached garage with automatic opener plus private driveway offers parking for two vehicles. A monthly POTL fee of $85 provides a low-maintenance lifestyle, covering professional snow removal, seasonal landscaping, and other common area maintenance. Ideally situated within walking distance to top-rated schools and scenic Bronte Creek trails, with quick access to the QEW, Hwy 407, GO Transit, and Oakville Trafalgar Memorial Hospital. Truly move-in ready. *Lower level is virtually staged*
MLS®:
W13717660
W13717660
Les impôts
$3,889(2025)
$3,889(2025)
Catégorie
Townhouse
Townhouse
Style
2-Storey
2-Storey
Ville
Regional Municipality of Halton
Regional Municipality of Halton
Communauté
1019 - Wm Westmount
1019 - Wm Westmount
Listed By
Superstars Realty Ltd.
Source
PropTX - IDX
Dernière vérification Août 28 2026 à 4:07 PM GMT+0000
PropTX - IDX
Dernière vérification Août 28 2026 à 4:07 PM GMT+0000
Détails sur les salles de bains
Caractéristiques Intérieures
- Auto Garage Door Remote
- Carpet Free
- Storage
Caractéristiques de la propriété
- Foundation: Concrete
Chauffage et refroidissement
- Forced Air
- Central Air
Informations sur les sous-sols
- Finished With Walk-Out
Informations sur le pool
- None
Caractéristiques extérieures
- Brick
- Toit: Asphalt Shingle
Informations sur les services publics
- Sewer: Sewer
- Fuel: Gas
- Energy: Energy Certificate: No
Garage
- Attached
Stationnement
- Available
Étages
- 2
Lieu
Disclaimer: Copyright 2026 Toronto IDX. All rights reserved. This information is deemed reliable, but not guaranteed. The information being provided is for consumers’ personal, non-commercial use and may not be used for any purpose other than to identify prospective properties consumers may be interested in purchasing. Data last updated 8/28/26 09:07

