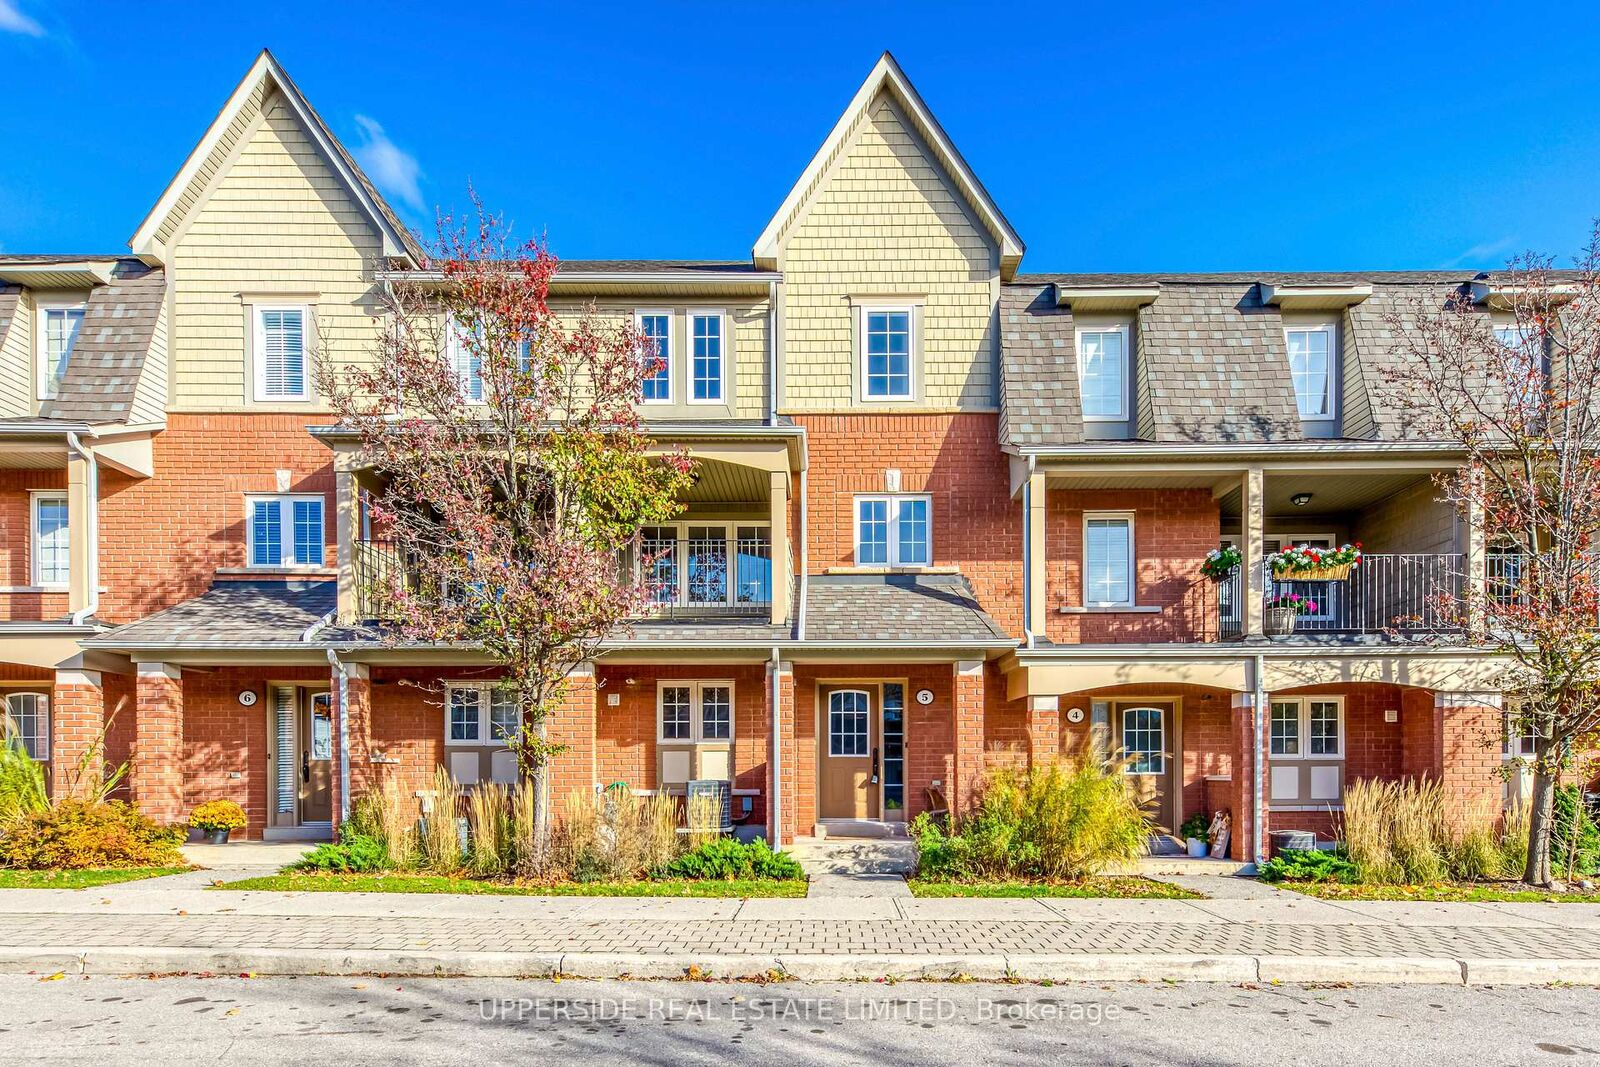
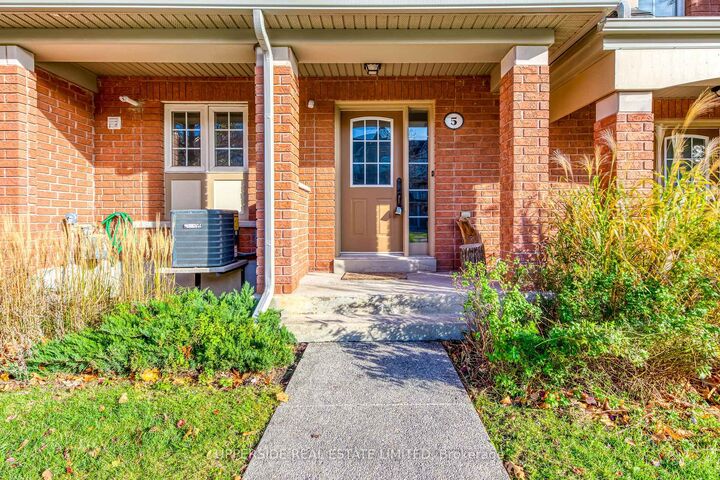
2341 Parkhaven Boulevard W 5 Oakville, ON L6H 7S5
Inscription par: PropTX - IDX / Listed By: Upperside Real Estate Limited

  2341 Parkhaven Boulevard W 5 Oakville, ON L6H 7S5

En vigueur
2 303 $ (USD)

2
CAC
3
SDB
1400-1599
PI. CA.

Description

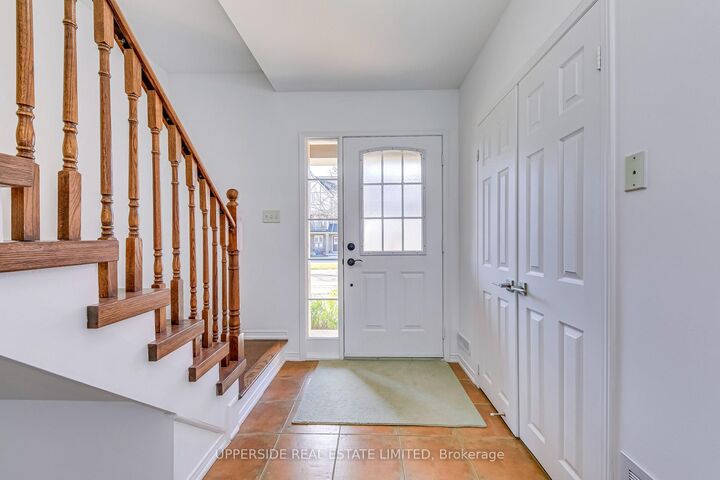
Welcome to this completely upgraded townhome in the very desirable Oak Park neighborhood in Oakville. This completely upgraded and re-designed home includes a solid oak staircase, gleaming hardwood floors on all levels, pots lights throughout the main level, tastefully renovated kitchen with loads of cabinetry including pots and pans drawers & spacious pantry, extended granite counter tops with modern backsplash, & brand-new stainless-steel appliances. The dining area features a sliding glass door to a Juliette-style balcony. The very spacious and open living area with westerly facing large windows allows for an abundance of natural light and offers a walk-out to a sun-drenched covered terrace for entertaining. The completely re-designed master bedroom includes a 4-piece en-suite with a very rare double vanity and frameless glass shower and a re-designed large walk-in Closet. The very spacious 2nd bedroom includes a completely upgraded 4-piece en-suite. Both en-suites are accessed by space saving pocket doors which also add to the modern design. The ground floor includes a large laundry area and furnace room with loads of storage with access to a double car garage which includes a hanging metal storage shelf (rated for up to 300-pounds). Conveniently located and within walking distance to exceptional schools and an abundance of amenities within walking distance which the Uptown Core has to offer! including: shopping, Close to many Park & trails for all of your outdoor activities. Minutes from Oakville Hospital, major highways, GO Train Station, & Sheridan College

MLS®:
W13564266
Catégorie
Rental
Style
3-Storey
Ville
Regional Municipality of Halton
Communauté
1015 - Ro River Oaks

Listed By

Upperside Real Estate Limited
Source
PropTX - IDX
Dernière vérification Juil 15 2026 à 4:09 AM GMT+0000
Détails sur les salles de bains
Caractéristiques Intérieures
  • Water Heater
  • Storage
Chauffage et refroidissement
  • Forced Air
  • Central Air
Caractéristiques extérieures
  • Brick
  • Concrete
Informations sur les services publics
  • Fuel: Gas
  • Energy: Energy Certificate: No
Garage
  • Built-In
Stationnement
  • Mutual
Étages
  • 3
   
Calculer les temps de trajet jusqu'à cette propriété
 
Alimenté par INRIX MD Drive Time

Alimenté par Walk Score®
Disclaimer: Copyright 2026 Toronto IDX. All rights reserved. This information is deemed reliable, but not guaranteed. The information being provided is for consumers’ personal, non-commercial use and may not be used for any purpose other than to identify prospective properties consumers may be interested in purchasing. Data last updated 7/14/26 21:09

