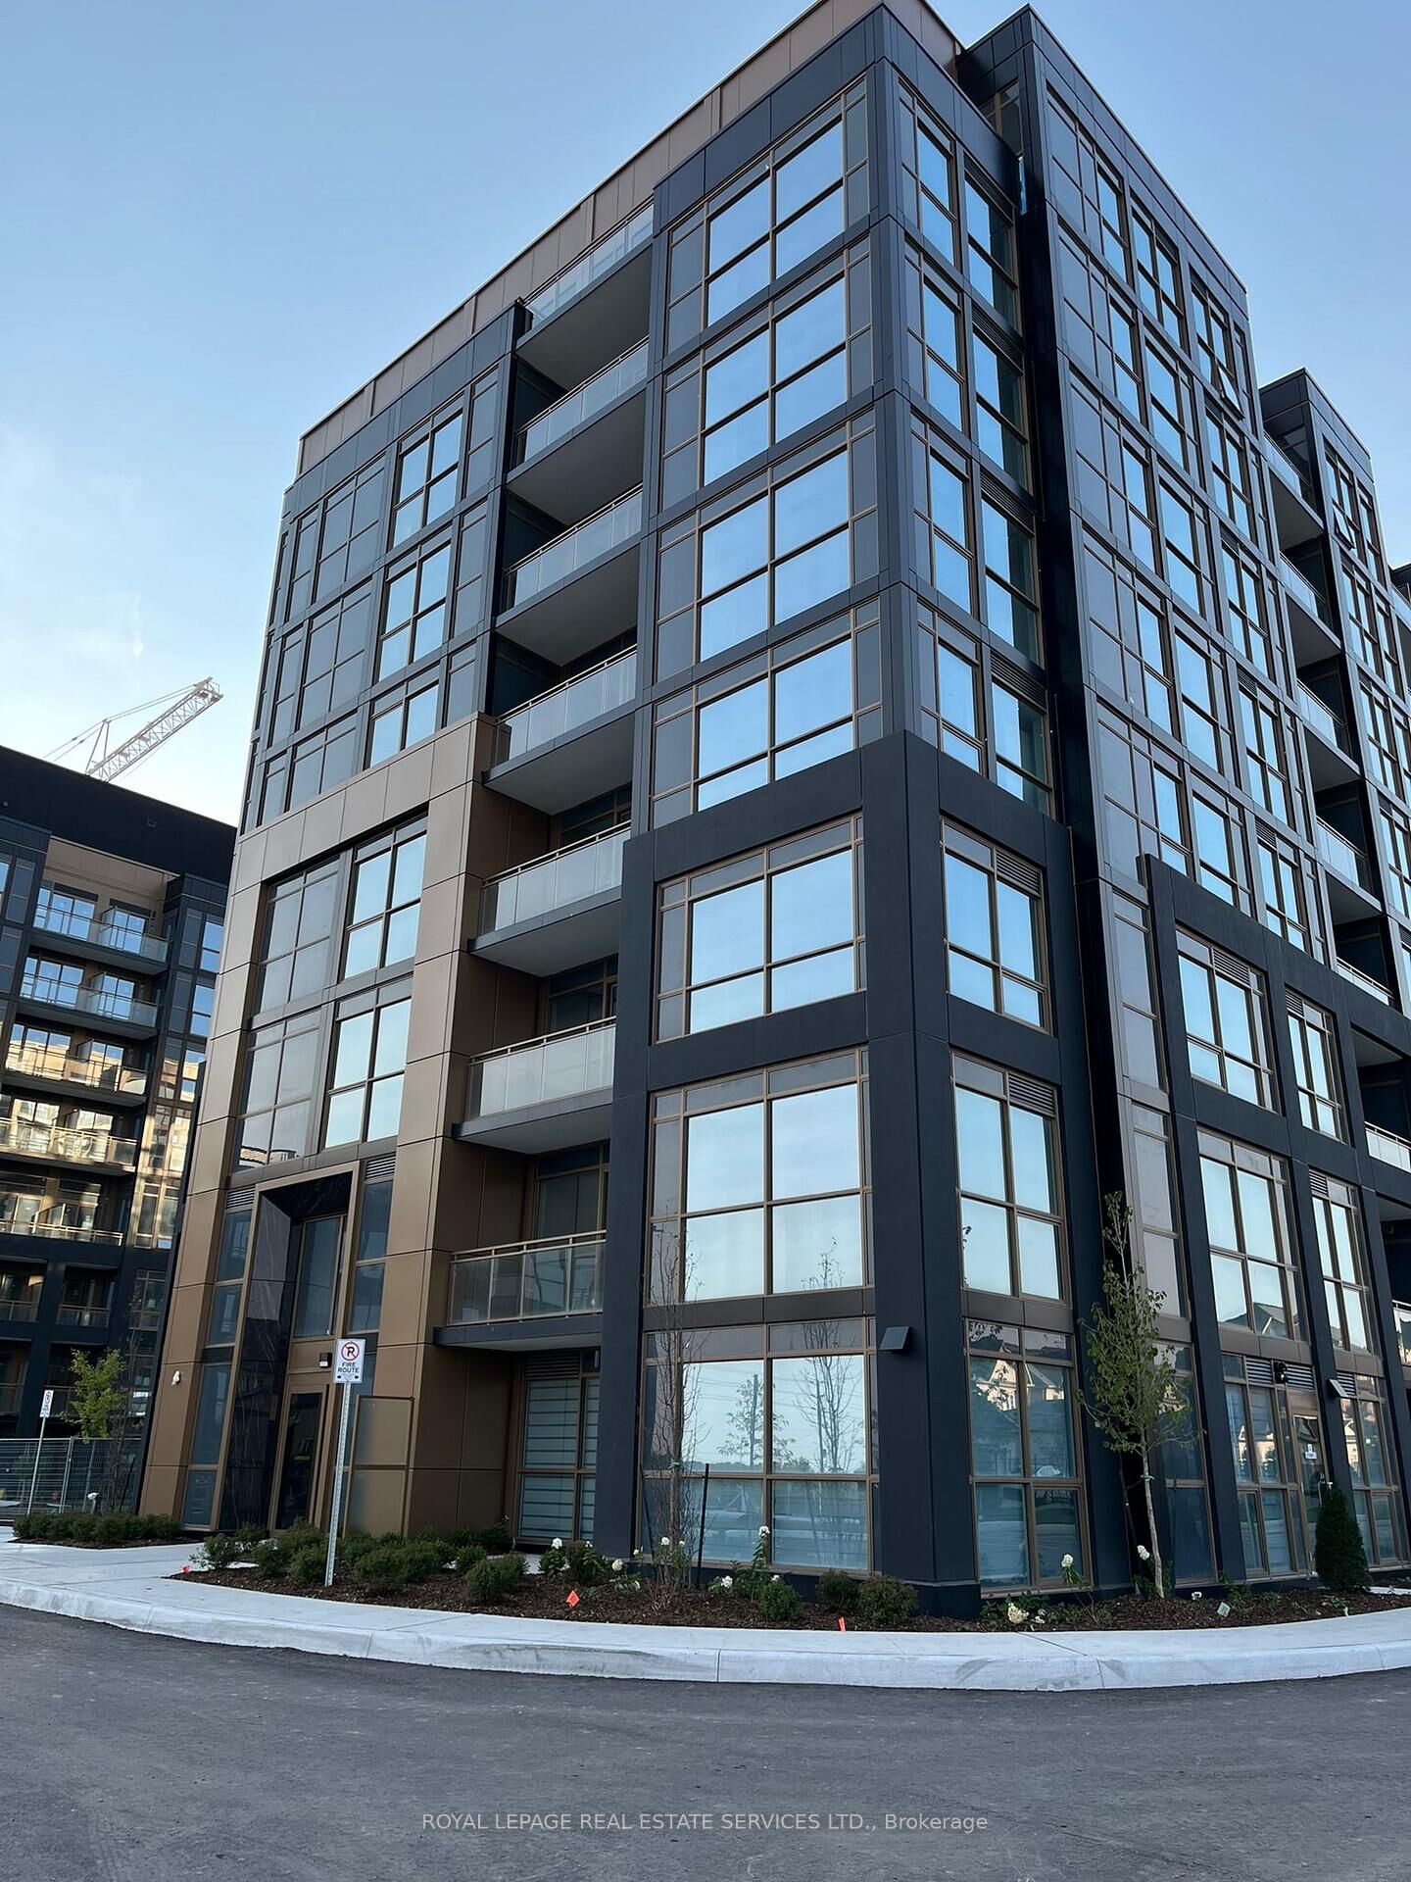
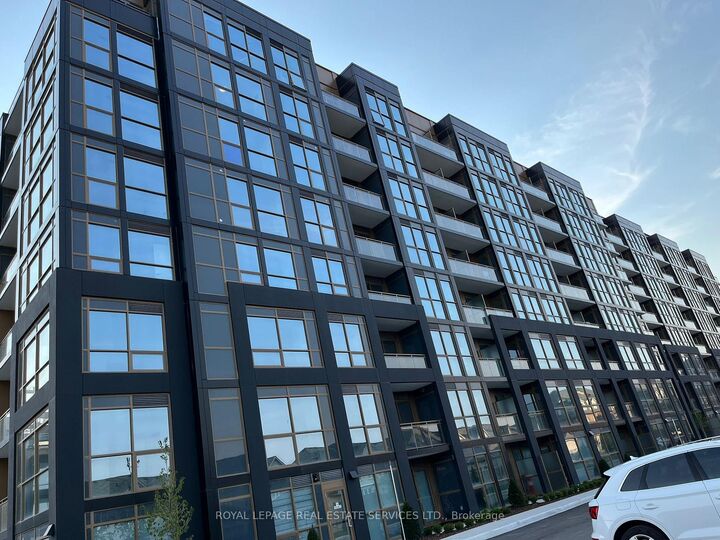
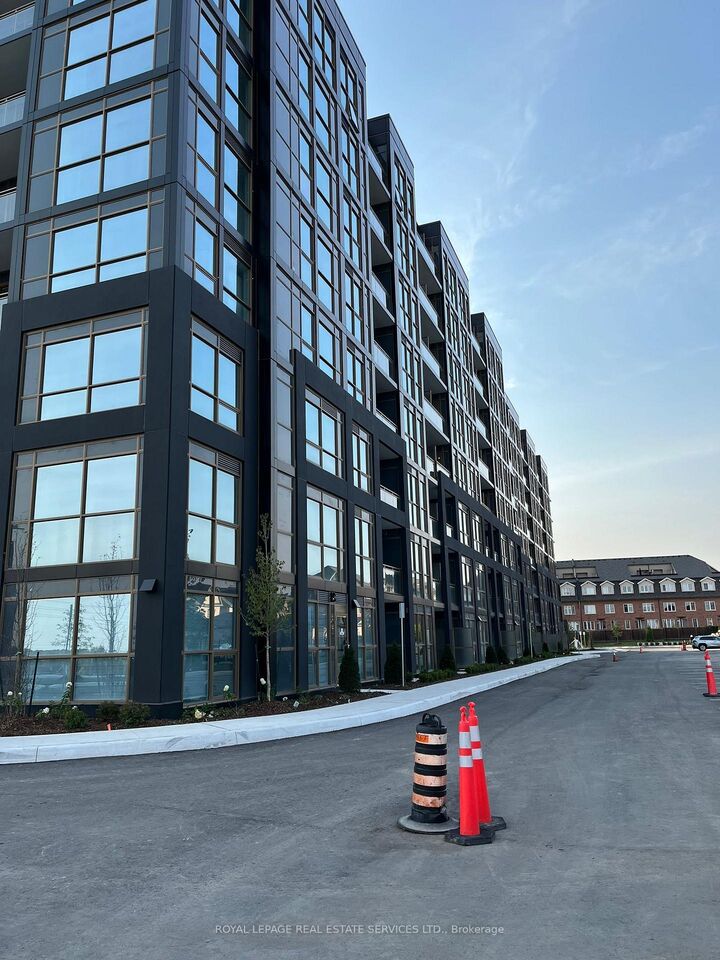
2343 Khalsa Gate 324 Oakville, ON L6M 5R6
Inscription par: PropTX - IDX / Listed By: Royal Lepage Real Estate Services Ltd.

  2343 Khalsa Gate 324 Oakville, ON L6M 5R6

En vigueur
2 300 $ (CAD)
2
CAC
2
SDB
500-599
PI. CA.

Description

Experience upscale living in this stunning 1-bedroom plus den, 2-bathroom condo in the highly sought-after Nuvo Condos by Fernbrook Homes, located in the desirable West Oak Trails community. Designed with style and functionality in mind, this elegant suite features 9-foot smooth ceilings, an open-concept layout, and a versatile enclosed den with a door-ideal as a home office, guest room, or nursery. Modern finishes and thoughtful design create a bright, sophisticated living space perfect for professionals, couples, or downsizers. Enjoy an exceptional collection of resort-inspired amenities, including: Rooftop pool with lounge area Fitness centre featuring Peloton bikes, Pickleball and basketball courts, Putting green, Hiking trail, Media and games room. Party room. Outdoor BBQ area. Pet washing station Car wash stations Situated in one of Oakville's most desirable neighbourhoods, this home is within the catchment of top-rated schools, including Garth Webb Secondary School, Captain R. Wilson Public School, and St.Ignatius of Loyola Secondary School. Commuters will appreciate the convenient access to the QEW, Highways 403 & 407, and Bronte GO Station, while shopping, restaurants, parks, and everyday amenities are just minutes away.This is a rare opportunity to lease a premium Unit residence that perfectly blends luxury, comfort, and convenience in one of Oakville's most prestigious condominium communities. Don't miss your chance to experience elevated condo living-book your private showing today!

MLS®:
W13583248
Catégorie
Rental
Style
Apartment
Ville
Regional Municipality of Halton
Communauté
1019 - Wm Westmount

Listed By

Royal Lepage Real Estate Services Ltd.
Source
PropTX - IDX
Dernière vérification Juil 21 2026 à 7:48 PM GMT+0000
Détails sur les salles de bains
Caractéristiques Intérieures
  • Carpet Free
  • Separate Hydro Meter
  • Separate Heating Controls
Chauffage et refroidissement
  • Forced Air
  • Central Air
Caractéristiques extérieures
  • Brick
Informations sur les services publics
  • Fuel: Gas
  • Energy: Energy Certificate: No
Garage
  • None
Stationnement
  • Underground
   
Calculer les temps de trajet jusqu'à cette propriété
 
Alimenté par INRIX MD Drive Time

Alimenté par Walk Score®
Disclaimer: Copyright 2026 Toronto IDX. All rights reserved. This information is deemed reliable, but not guaranteed. The information being provided is for consumers’ personal, non-commercial use and may not be used for any purpose other than to identify prospective properties consumers may be interested in purchasing. Data last updated 7/21/26 12:48

