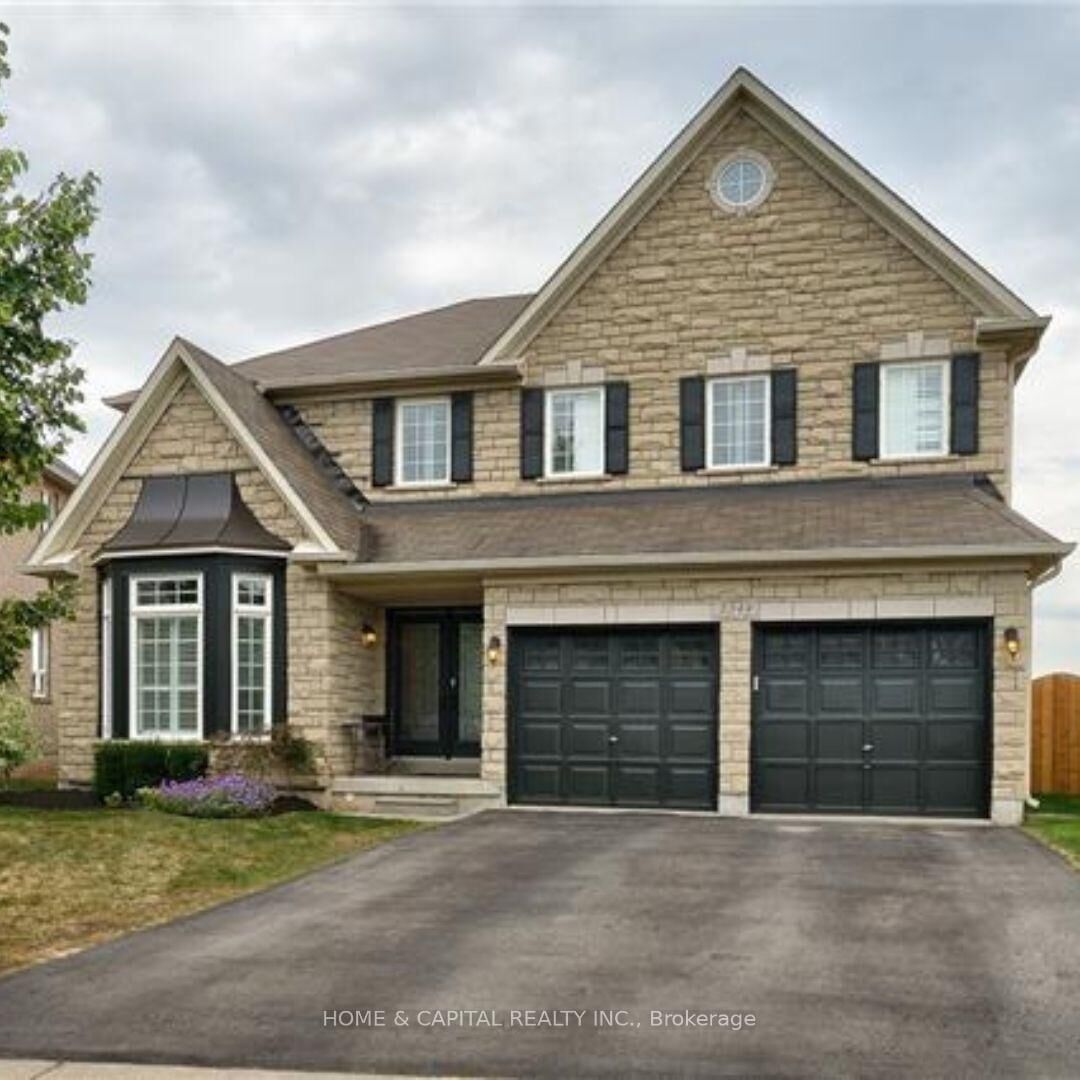
2344 Woodcrest Drive Oakville, ON L6M 4S2
Inscription par: PropTX - IDX / Listed By: Home & Capital Realty Inc.

  2344 Woodcrest Drive Oakville, ON L6M 4S2

En vigueur
5 800 $ (CAD)
5
CAC
5
SDB
3000-3500
PI. CA.

Description

Welcome to this immaculate detached two-storey home in Oakville's highly sought-after Westmount community. Situated on a beautiful ravine-rimmed street, this National Homes Beacon Hall model offers a bright, spacious layout designed for comfortable family living.The main floor features a generously sized family kitchen with a breakfast area, perfect for everyday meals and entertaining. Large windows throughout fill the home with natural light, creating a warm and inviting atmosphere.Located in the established, family-oriented Westmount neighbourhood, this home is ideal for growing families. Enjoy the convenience of being within close proximity to excellent public and Catholic elementary and secondary schools, parks, walking trails, shopping, restaurants, and everyday amenities. Commuters will appreciate easy access to major highways, public transit, and Oakville GO Station.Additional features include an attached garage, parking for up to four vehicles (including a two-car driveway), and a private setting on one of Westmount's most desirable streets.The landlord is open to including select furniture pieces for the tenant's use, if desired. Please note that the basement storage room is excluded from the lease and is not available for tenant use.Don't miss this exceptional leasing opportunity in one of Oakville's most desirable family communities.

MLS®:
W13602640
Catégorie
Rental
Style
2-Storey
Ville
Regional Municipality of Halton
Communauté
1019 - Wm Westmount

Listed By

Home & Capital Realty Inc.
Source
PropTX - IDX
Dernière vérification Juil 25 2026 à 4:46 AM GMT+0000
Détails sur les salles de bains
Caractéristiques Intérieures
  • Auto Garage Door Remote
  • Other
Caractéristiques de la propriété
  • Foundation: Poured Concrete
Chauffage et refroidissement
  • Forced Air
  • Central Air
Informations sur les sous-sols
  • Finished
  • Full
Informations sur le pool
  • None
Caractéristiques extérieures
  • Brick
  • Stone
  • Toit: Asphalt Shingle
Informations sur les services publics
  • Sewer: Sewer
  • Fuel: Gas
  • Energy: Energy Certificate: No
Garage
  • Attached
Stationnement
  • Private
Étages
  • 2
   
Calculer les temps de trajet jusqu'à cette propriété
 
Alimenté par INRIX MD Drive Time

Alimenté par Walk Score®
Disclaimer: Copyright 2026 Toronto IDX. All rights reserved. This information is deemed reliable, but not guaranteed. The information being provided is for consumers’ personal, non-commercial use and may not be used for any purpose other than to identify prospective properties consumers may be interested in purchasing. Data last updated 7/24/26 21:46

