2364 Hilda Drive Oakville, ON L6H 7M9
Inscription par: PropTX - IDX / Listed By: Re/Max Escarpment Realty Inc.

  2364 Hilda Drive Oakville, ON L6H 7M9

En vigueur
4 800 $ (CAD)
5
CAC
4
SDB
1500-2000
PI. CA.

Description

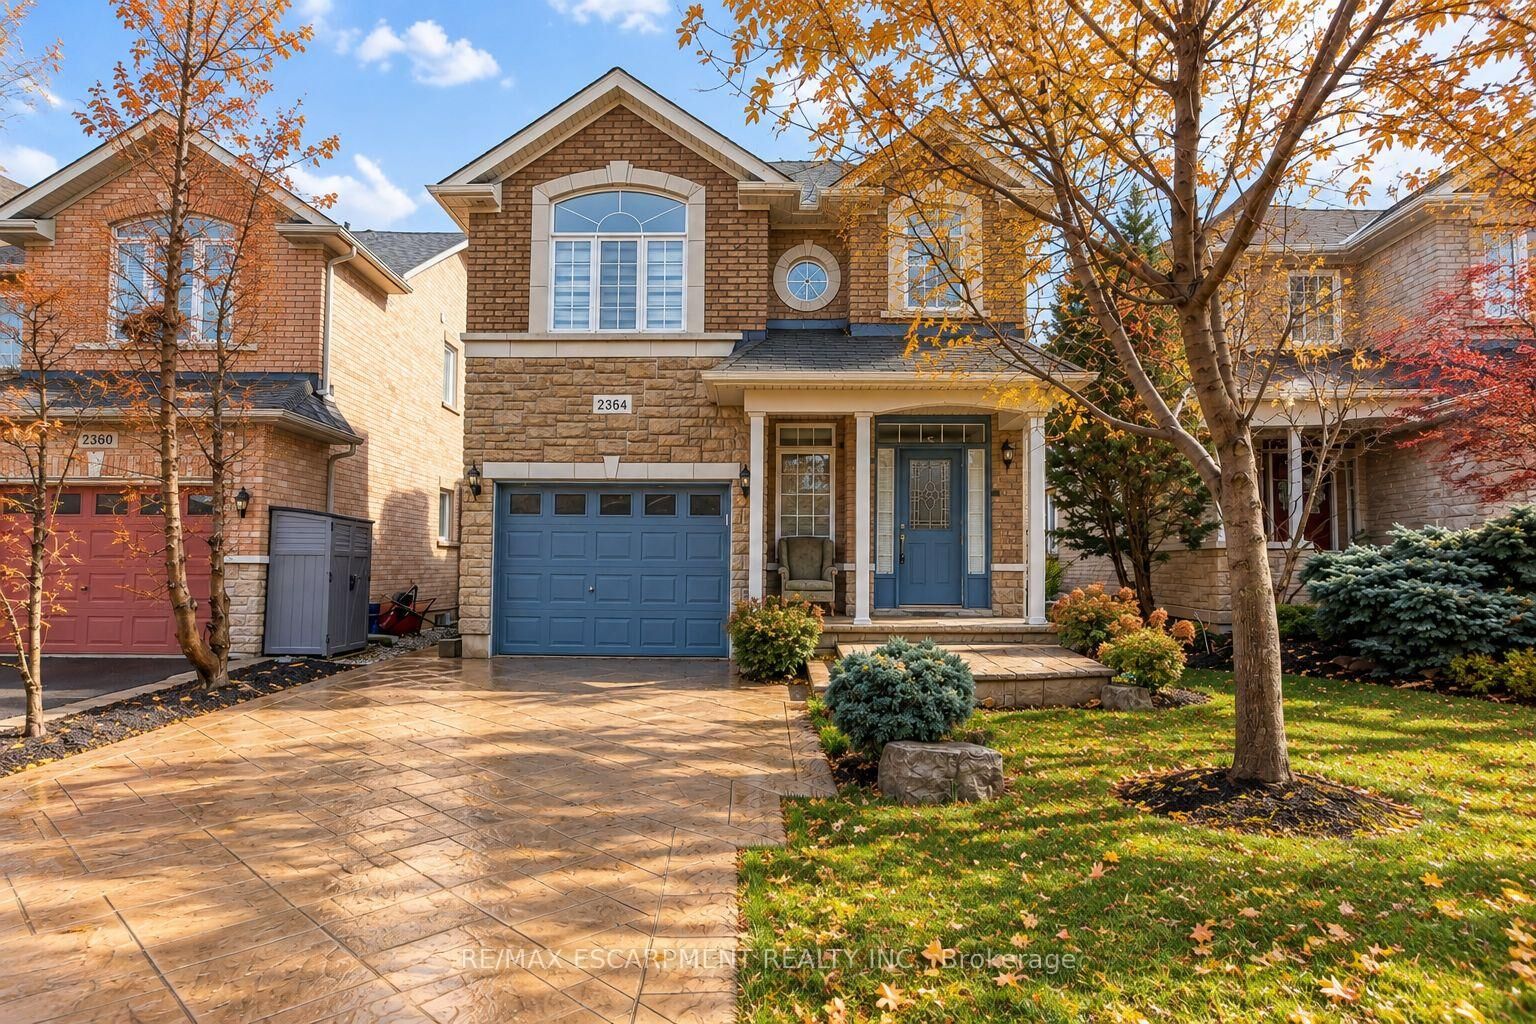
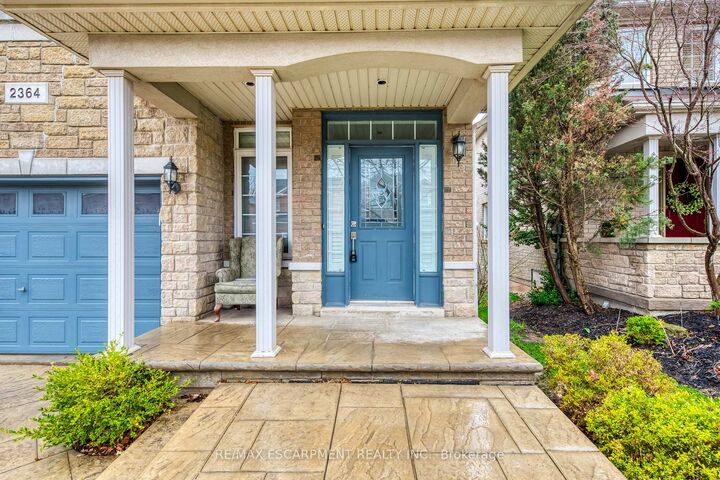
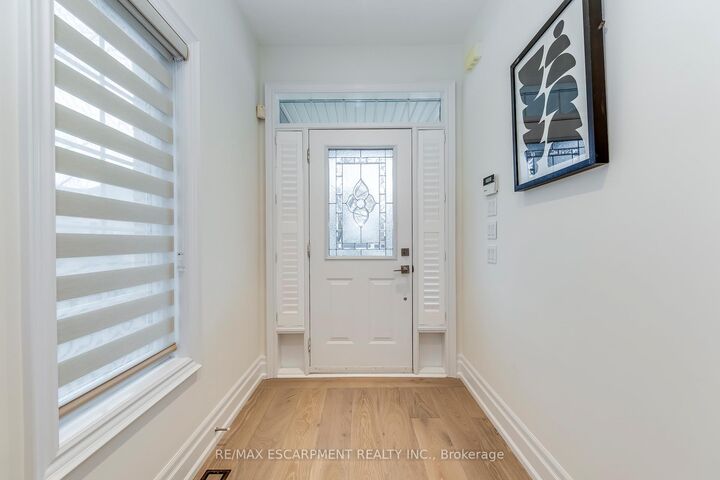
Welcome to this beautifully renovated 4+1 bedroom, 4-bathroom detached home in Oakville's highly sought-after Joshua Creek community! Impeccably maintained and thoughtfully updated throughout, this stunning residence combines modern finishes, spacious living areas, and everyday comfort. Step inside to a bright, inviting interior featuring premium wide-plank oak hardwood flooring, pot lights, and an open-concept layout perfect for family living and entertaining. The brand-new designer kitchen showcases white Shaker cabinetry, quartz countertops, and stainless steel appliances, flowing seamlessly into the spacious living and family areas with a cozy fireplace. Walk out to a generous backyard deck overlooking a beautifully maintained lawn, ideal for outdoor gatherings and relaxation. Convenient main-floor laundry with utility sink and folding counter adds functionality. Upstairs, the impressive primary retreat features a beautifully updated 4-piece ensuite with freestanding soaker tub, LED mirror, and spacious walk-in closet with custom shelving. Three additional generously sized bedrooms offer ample closet space and natural light. The fully finished basement provides exceptional versatility with a modern wet-bar kitchenette, additional bedroom, and 4-piece bathroom, ideal for guests, extended family, or recreation. Ideally located near excellent schools, parks, scenic trails, shopping, restaurants, and everyday amenities, with easy access to major highways and public transit. Beautifully renovated and move-in ready, this exceptional home offers stylish, comfortable living in one of Oakville's most desirable neighbourhoods!

MLS®:
W14083980
Catégorie
Rental
Style
2-Storey
Ville
Regional Municipality of Halton
Communauté
1009 - Jc Joshua Creek

Listed By

Re/Max Escarpment Realty Inc.
Source
PropTX - IDX
Dernière vérification Oct 15 2026 à 11:37 PM GMT+0000
Détails sur les salles de bains
Caractéristiques Intérieures
  • None
Caractéristiques de la propriété
  • Cheminée: Natural Gas
  • Foundation: Brick
Chauffage et refroidissement
  • Forced Air
  • Central Air
Informations sur les sous-sols
  • Finished
  • Full
Informations sur le pool
  • None
Caractéristiques extérieures
  • Brick
  • Toit: Asphalt Shingle
Informations sur les services publics
  • Sewer: Sewer
  • Fuel: Gas
  • Energy: Energy Certificate: No
Garage
  • Attached
Stationnement
  • Private
Étages
  • 2
   
Calculer les temps de trajet jusqu'à cette propriété
 
Alimenté par INRIX MD Drive Time

Alimenté par Walk Score®
Disclaimer: Copyright 2026 Toronto IDX. All rights reserved. This information is deemed reliable, but not guaranteed. The information being provided is for consumers’ personal, non-commercial use and may not be used for any purpose other than to identify prospective properties consumers may be interested in purchasing. Data last updated 10/15/26 16:37

