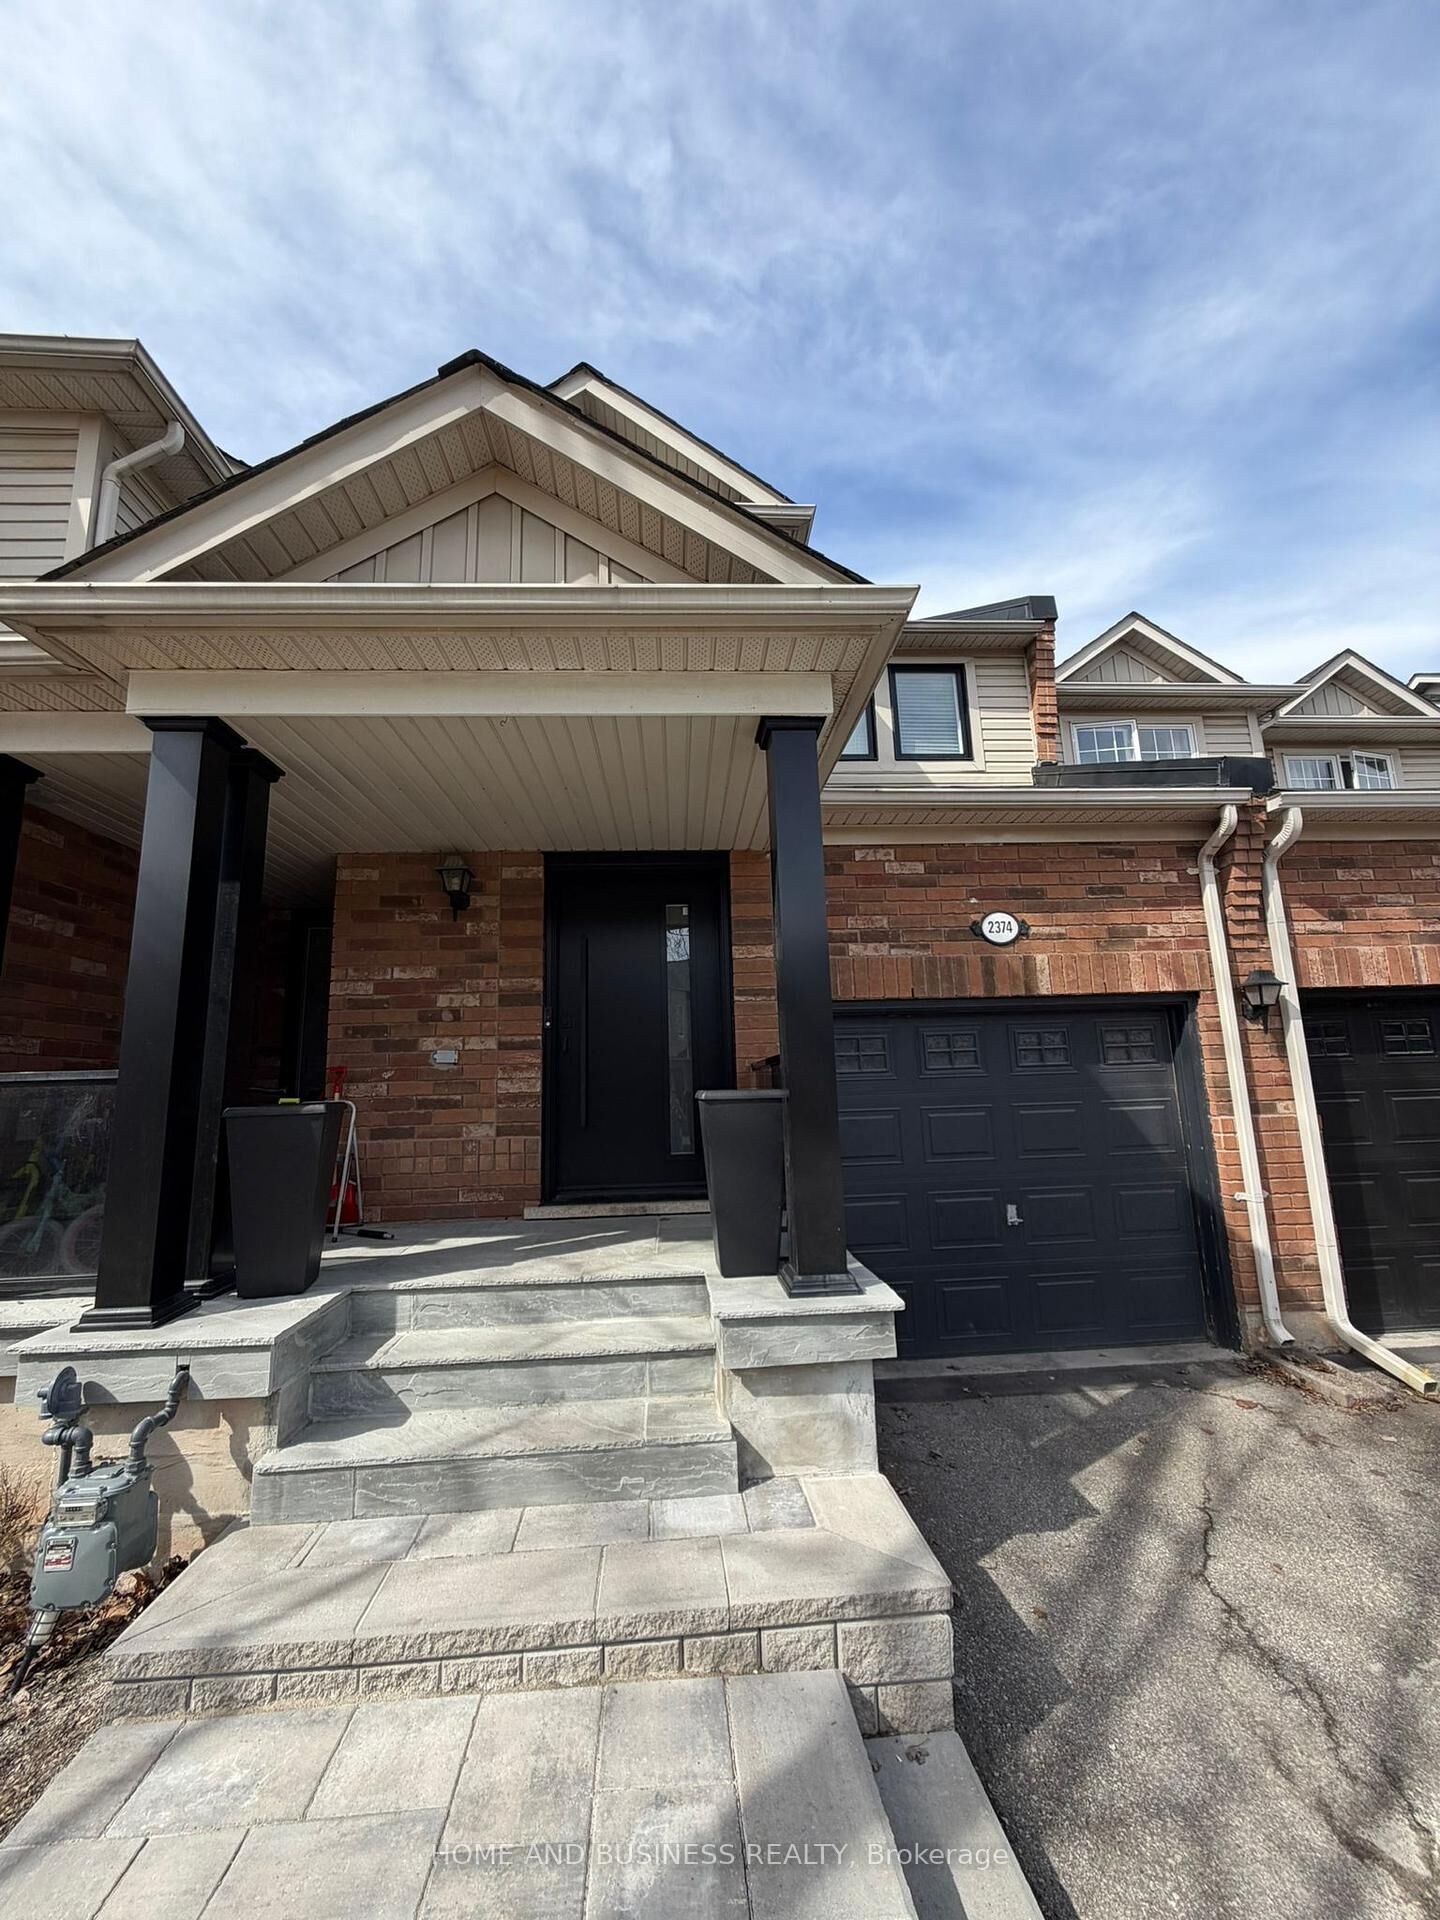
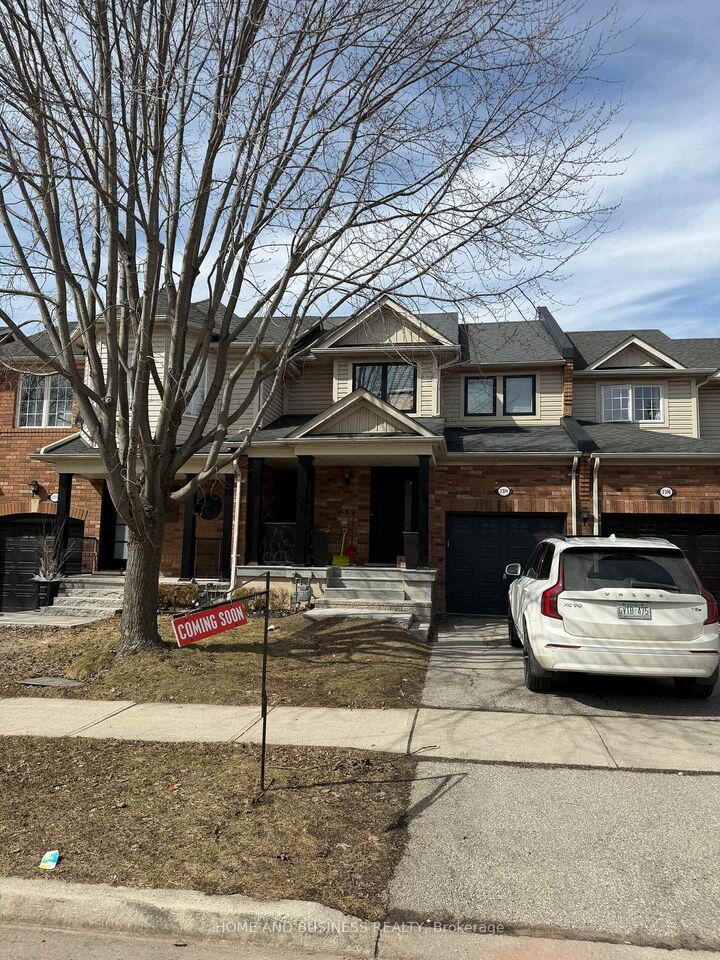
2374 Baintree Crescent Oakville, ON L6M 4X1
Inscription par: PropTX - IDX / Listed By: Home And Business Realty

  2374 Baintree Crescent Oakville, ON L6M 4X1

En vigueur
3 700 $ (CAD)
4
CAC
3
SDB
1100-1500
PI. CA.

Description

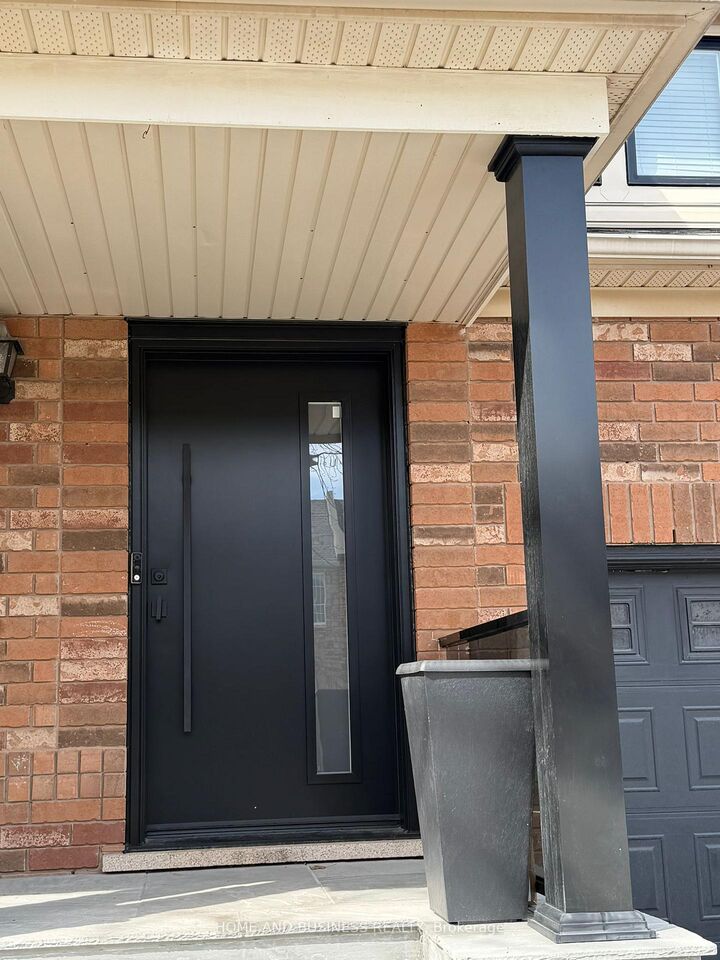
Premium upgrades have elevated this stunning freehold townhome, tucked on a quiet crescent in Oakville's prestigious Westmount neighbourhood. Bright, spacious, and impeccably maintained, this 3-bedroom, 3-bathroom executive home blends modern elegance with everyday comfort.Wide white oak hardwood flooring flows throughout the main level, leading to a sun-filled open-concept living space with a formal dining area and a beautifully renovated eat-in kitchen. Enjoy crisp cabinetry, newer stainless steel appliances, and a walkout to a private, fully fenced backyard-perfect for relaxing or entertaining.The upper level features three generous bedrooms, including a serene primary suite with a walk-in closet and a newly updated 4-piece ensuite bath. A finished basement adds valuable extra living space for a family room, home office, or gym.Located steps from parks, trails, shopping, Starbucks, top-rated schools, and minutes to Oakville Trafalgar Hospital, Bronte GO Station, and major highways, this home offers unmatched convenience.Major updates completed for peace of mind:Owned hot water tank (2023)Furnace (2023)Air conditioning (2023)Interior renovations (2020)Finished basement (2023)Windows (2025)Interlocking (2025)Modern front door (2026)A rare opportunity to own a move-in-ready home offering exceptional value and a lifestyle of ease.

MLS®:
W13648978
Catégorie
Rental
Style
2-Storey
Ville
Regional Municipality of Halton
Communauté
1019 - Wm Westmount

Listed By

Home And Business Realty
Source
PropTX - IDX
Dernière vérification Août 8 2026 à 3:42 AM GMT+0000
Détails sur les salles de bains
Caractéristiques Intérieures
  • Erv/Hrv
Caractéristiques de la propriété
  • Foundation: Concrete
Chauffage et refroidissement
  • Forced Air
  • Central Air
Informations sur les sous-sols
  • Finished
  • Full
Informations sur le pool
  • None
Caractéristiques extérieures
  • Brick Front
  • Toit: Asphalt Shingle
Informations sur les services publics
  • Sewer: Sewer
  • Fuel: Gas
  • Energy: Energy Certificate: No
Garage
  • Attached
Stationnement
  • Private
Étages
  • 2
   
Calculer les temps de trajet jusqu'à cette propriété
 
Alimenté par INRIX MD Drive Time

Alimenté par Walk Score®
Disclaimer: Copyright 2026 Toronto IDX. All rights reserved. This information is deemed reliable, but not guaranteed. The information being provided is for consumers’ personal, non-commercial use and may not be used for any purpose other than to identify prospective properties consumers may be interested in purchasing. Data last updated 8/7/26 20:42

