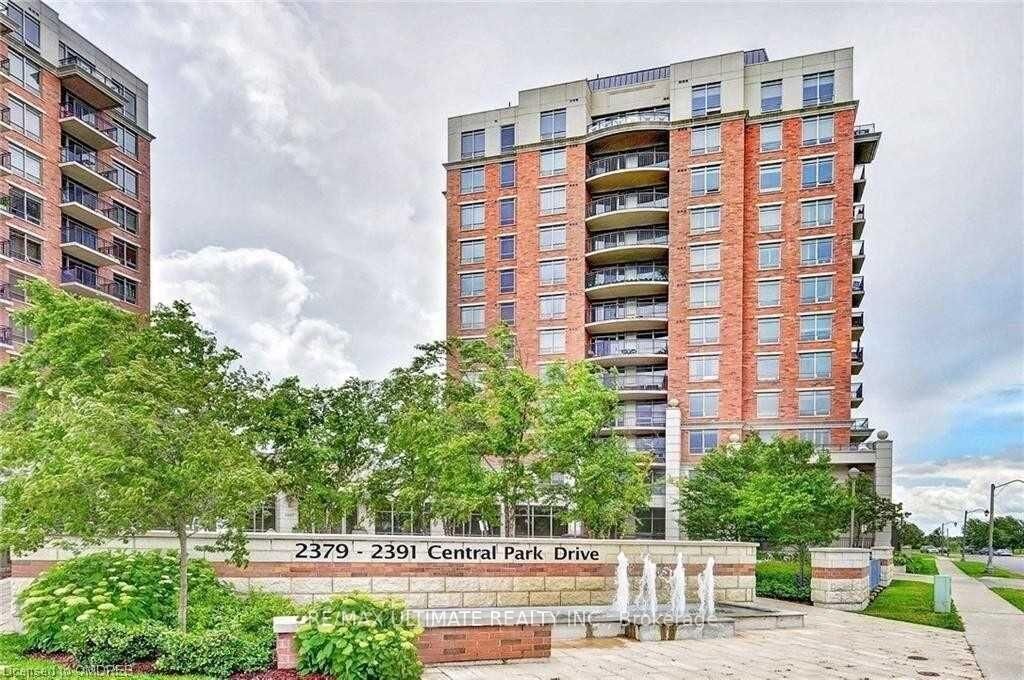
2379 Central Park Drive 709 Oakville, ON L6H 0E3
Inscription par: PropTX - IDX / Listed By: Re/Max Ultimate Realty Inc.

  2379 Central Park Drive 709 Oakville, ON L6H 0E3

En vigueur
2 061 $ (USD)
2
CAC
2
SDB
800-899
PI. CA.

Description

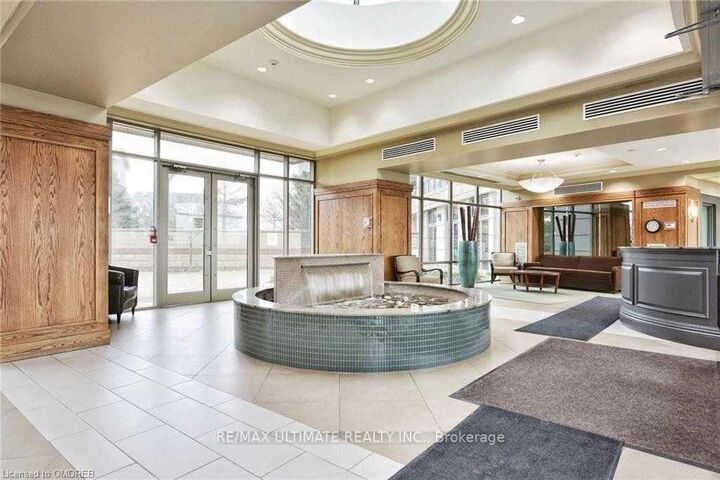
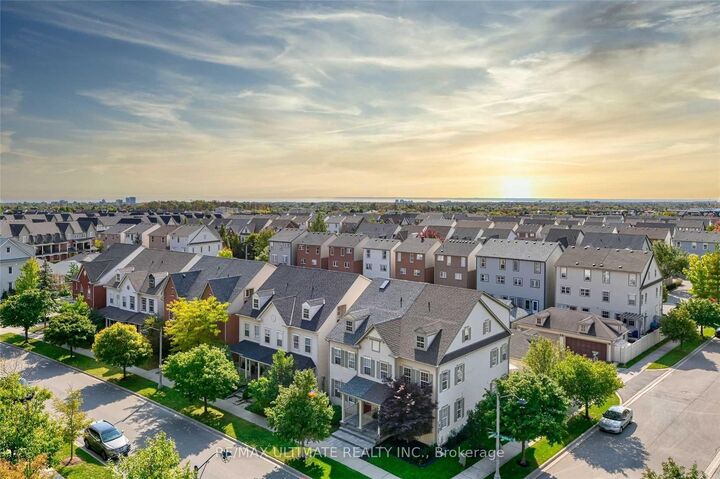
STUNNING 2 BEDROOM + 2 FULL BATH CONDO IN THE HEART OF RIVER OAKS. Welcome to this beautifully updated, sun-filled 2-bedroom, 2-bathroom condo located in the highly sought-after community. Featuring spacious open-concept living with 9-foot ceilings and elegant hardwood floors throughout, this home offers both comfort and style. Enjoy a fully renovated kitchen complete with quartz countertops, stainless steel appliances, breakfast bar and modern finishes - perfect for cooking and entertaining. The bright living area opens onto a private balcony with a gorgeous view, ideal for relaxing or enjoying your morning coffee. Primary Bedroom Features Generous Closet Space & 4pc Ensuite. Additional Bedroom, 3pc Main Bath & Ensuite Laundry Complete the Suite. Ideal for relaxing or enjoying your morning coffee. Water, Heat & A/C Included in the Rent! Building Amenities Include Gym, Sauna, Party/Rec Room, Outdoor Pool, Patio Area with BBQs, Visitor Parking & More! Conveniently Located in Oakville's Bustling Uptown Core with Easy Access to Public Transit, Shopping, Restaurants & Amenities, Schools, Parks & Trails, Community Centre & More! Short Term renal options available. Close to shopping, restaurants, schools, parks, public transit, and all major highways.A perfect place to call home - move in and enjoy!

MLS®:
W13640638
Catégorie
Rental
Style
Apartment
Vue
Clear, Panoramic, Park/Greenbelt, City, Lake
Ville
Regional Municipality of Halton
Communauté
1015 - Ro River Oaks

Listed By

Re/Max Ultimate Realty Inc.
Source
PropTX - IDX
Dernière vérification Août 6 2026 à 7:28 AM GMT+0000
Détails sur les salles de bains
Caractéristiques Intérieures
  • Guest Accommodations
Chauffage et refroidissement
  • Forced Air
  • Central Air
Caractéristiques extérieures
  • Brick
Informations sur les services publics
  • Fuel: Gas
  • Energy: Energy Certificate: No
Garage
  • None
Stationnement
  • Underground
   
Calculer les temps de trajet jusqu'à cette propriété
 
Alimenté par INRIX MD Drive Time

Alimenté par Walk Score®
Disclaimer: Copyright 2026 Toronto IDX. All rights reserved. This information is deemed reliable, but not guaranteed. The information being provided is for consumers’ personal, non-commercial use and may not be used for any purpose other than to identify prospective properties consumers may be interested in purchasing. Data last updated 8/6/26 00:28

