

Inscription par: PropTX - IDX / Listed By: Royal Lepage Real Estate Services Phinney Real Estate
2421 Shadow Court Oakville, ON L6M 5G6
En vigueur
739 702 $ (USD)
HORAIRES DES PORTES OUVERTES
-
OUVERTESSam, Juil 112:00 pm - 4:00 pm
-
OUVERTESDim, Juil 122:00 pm - 4:00 pm
Description
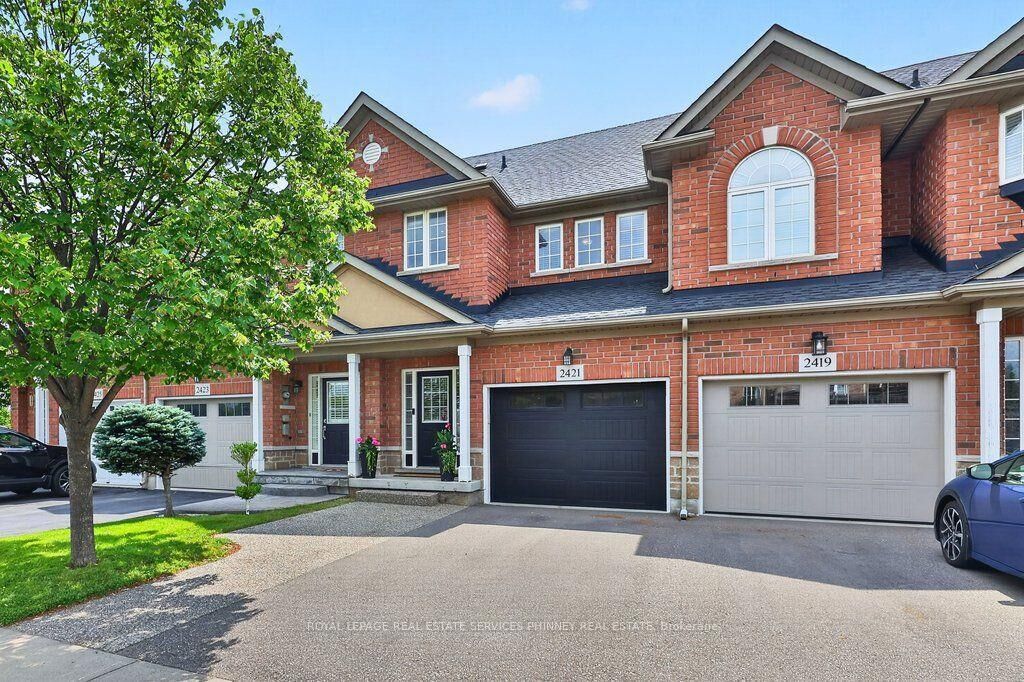
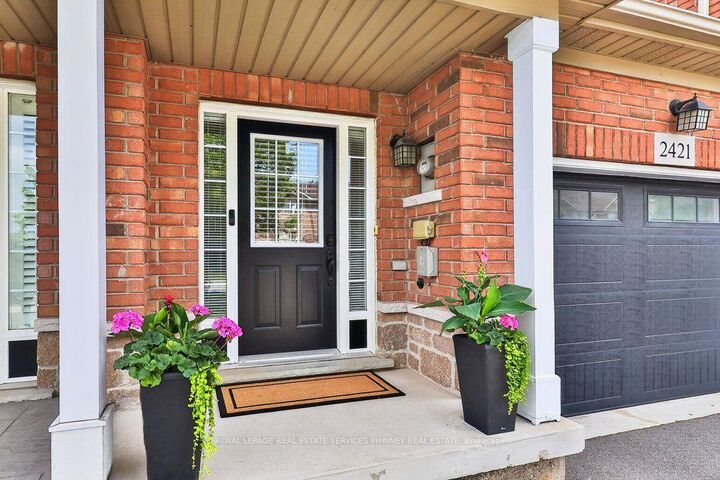
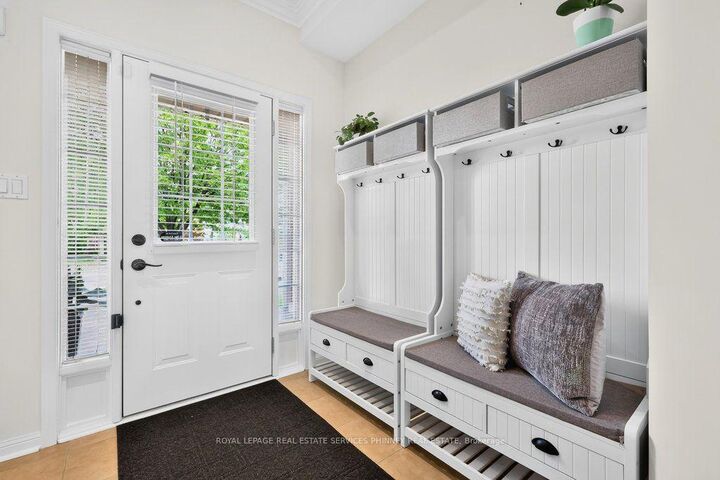
Just exceptional. This Markay built 3-bedroom 3.5-bathroom Freehold Townhome offers nearly 2,200 Sq Ft of finished living space highlighted by 9' coffered ceilings, crown-moulding, pot lights, gas fireplace, a 114' deep lot and a backyard your friends will envy, to name just a few. Open Concept! Finished Basement! 4th (Full) Bathroom! Upstairs Laundry! Double-wide parking! EV compatibility! This checks all of your boxes. Loved and maintained by it's current owners for 17 years, this home elevates the standard of family living and convenience. Located in the sought after community of Westmount known for it's great schools(Emily Carr, Forest Trail, others), trails and easy access to shopping, community centres, hospitals, clinics and more. Updates include: Roof (2020), AC (2020), New driveway & aggregate concrete extension and step (2021), Insulated Garage Door & Opener (2022), Water Heater OWNED(2022), Backyard landscaping/stone (2023), S/S Fridge (2025), Powder Room (2025), Basement Potlights (2025), All new toilets (2025/26), Paint (2025), Basement Bathroom Reno (2026). Pre-Inspection Report Available. Come see why 2421 Shadow Court is an excellent fit!
MLS®:
W13549578
W13549578
Les impôts
$4,524(2026)
$4,524(2026)
Catégorie
Townhouse
Townhouse
Style
2-Storey
2-Storey
Ville
Regional Municipality of Halton
Regional Municipality of Halton
Communauté
1019 - Wm Westmount
1019 - Wm Westmount
Listed By
Royal Lepage Real Estate Services Phinney Real Estate
Source
PropTX - IDX
Dernière vérification Juil 11 2026 à 5:07 AM GMT+0000
PropTX - IDX
Dernière vérification Juil 11 2026 à 5:07 AM GMT+0000
Détails sur les salles de bains
Caractéristiques Intérieures
- Central Vacuum
- Auto Garage Door Remote
Caractéristiques de la propriété
- Cheminée: Family Room
- Foundation: Concrete
Chauffage et refroidissement
- Forced Air
- Central Air
Informations sur les sous-sols
- Finished
Informations sur le pool
- None
Caractéristiques extérieures
- Brick
- Toit: Asphalt Shingle
Informations sur les services publics
- Sewer: Sewer
- Fuel: Gas
- Energy: Energy Certificate: No
Garage
- Attached
Stationnement
- Private Double
Étages
- 2
Lieu
Disclaimer: Copyright 2026 Toronto IDX. All rights reserved. This information is deemed reliable, but not guaranteed. The information being provided is for consumers’ personal, non-commercial use and may not be used for any purpose other than to identify prospective properties consumers may be interested in purchasing. Data last updated 7/10/26 22:07

