

Inscription par: ITSO / Revel Realty Inc
2435 Greenwich Drive 11 Oakville, ON L6M 0S4
En vigueur
3 100 $ (CAD)
Description
MLS®:
40832692
40832692
Surface Terrain
915 PI. CA.
915 PI. CA.
Catégorie
Rental
Rental
Année de Construction
2013
2013
Style
3 Storey
3 Storey
Ville
Regional Municipality of Halton
Regional Municipality of Halton
Listed By
Lisa Sly, Revel Realty Inc
Source
ITSO
Dernière vérification Mai 25 2026 à 7:51 PM GMT+0000
ITSO
Dernière vérification Mai 25 2026 à 7:51 PM GMT+0000
Détails sur les salles de bains
- Salle de bains: 1
- Salle d’eau: 1
Caractéristiques Intérieures
- None
- Laundry: In-Suite
- Dishwasher
- Dryer
- Refrigerator
- Stove
- Washer
Informations sur le lot
- Rectangular
- Park
- Urban
Caractéristiques de la propriété
- Foundation: Poured Concrete
Chauffage et refroidissement
- Forced Air
- Natural Gas
- Central Air
Caractéristiques extérieures
- Toit: Asphalt Shing
Informations sur les services publics
- Sewer: Sewer (Municipal)
Garage
- Attached Garage
Stationnement
- Attached Garage
- Total: 2
Surface Habitable
- 1,210 pi. ca.
Lieu
Disclaimer: Listing content protected by copyright and licensed by Information Technology Systems Ontario: Data last updated: 5/25/26 12:51


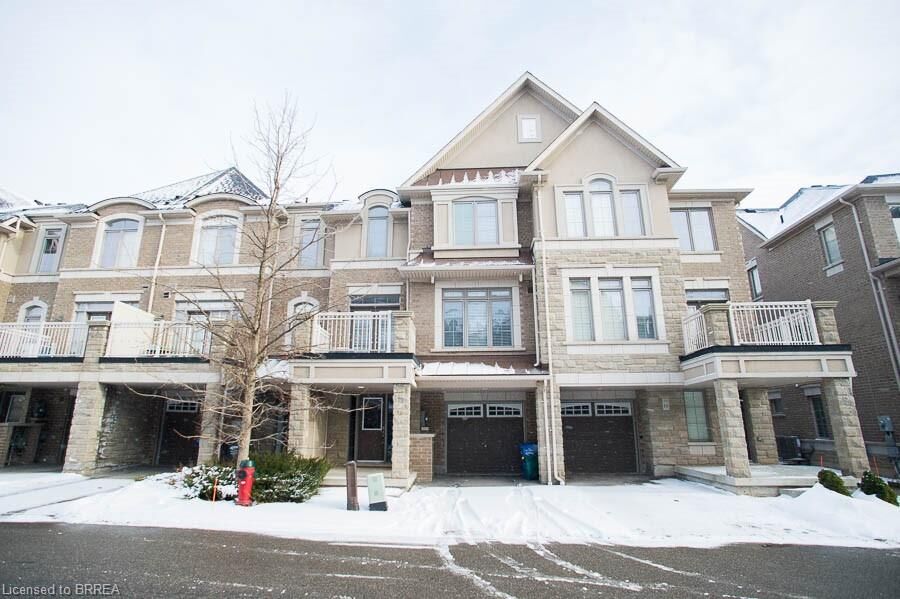
offers the perfect opportunity for those not quite ready to buy. Ideally situated
close to Highway 407, Oakville Trafalgar Memorial Hospital, Bronte Creek Provincial
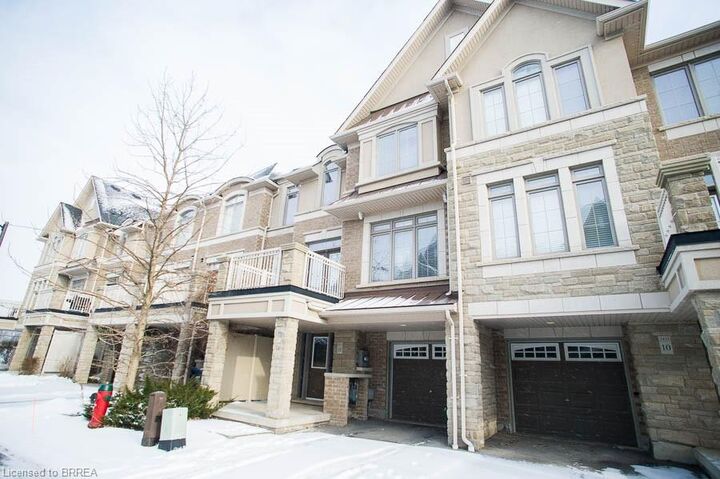
Park, shopping, schools, and everyday amenities, this home combines comfort with convenience. Offering 1,210 sq ft of living space, this well-maintained 3-storey
townhouse features 2 bedrooms, 1.5 bathrooms, and a single attached garage. An
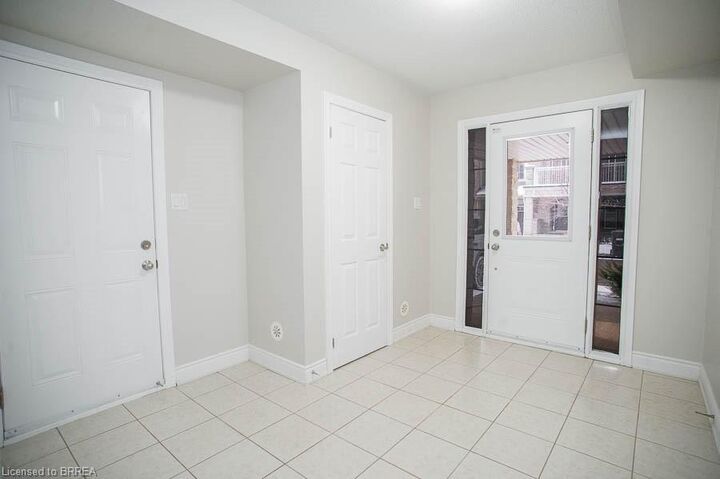
inviting front porch welcomes you into the spacious foyer complete with a closet
and convenient inside access to the garage. The second level boasts a bright
open-concept layout featuring the kitchen and living room with direct access to a
private terrace — the perfect space to relax, unwind, or entertain guests. Large
windows allow for an abundance of natural light throughout the home. Upstairs,
you’ll find a spacious primary bedroom, second bedroom, full bathroom, and
convenient upper-level laundry. Freshly painted in modern neutral tones and
completely carpet-free. A move-in ready home with features designed for everyday living.