2450 Old Bronte Road 333 Oakville, ON L6M 5P6
Inscription par: PropTX - IDX / Listed By: Royal Lepage Signature Realty

  2450 Old Bronte Road 333 Oakville, ON L6M 5P6

En vigueur
2 108 $ (USD)
3
CAC
2
SDB
900-999
PI. CA.

Description

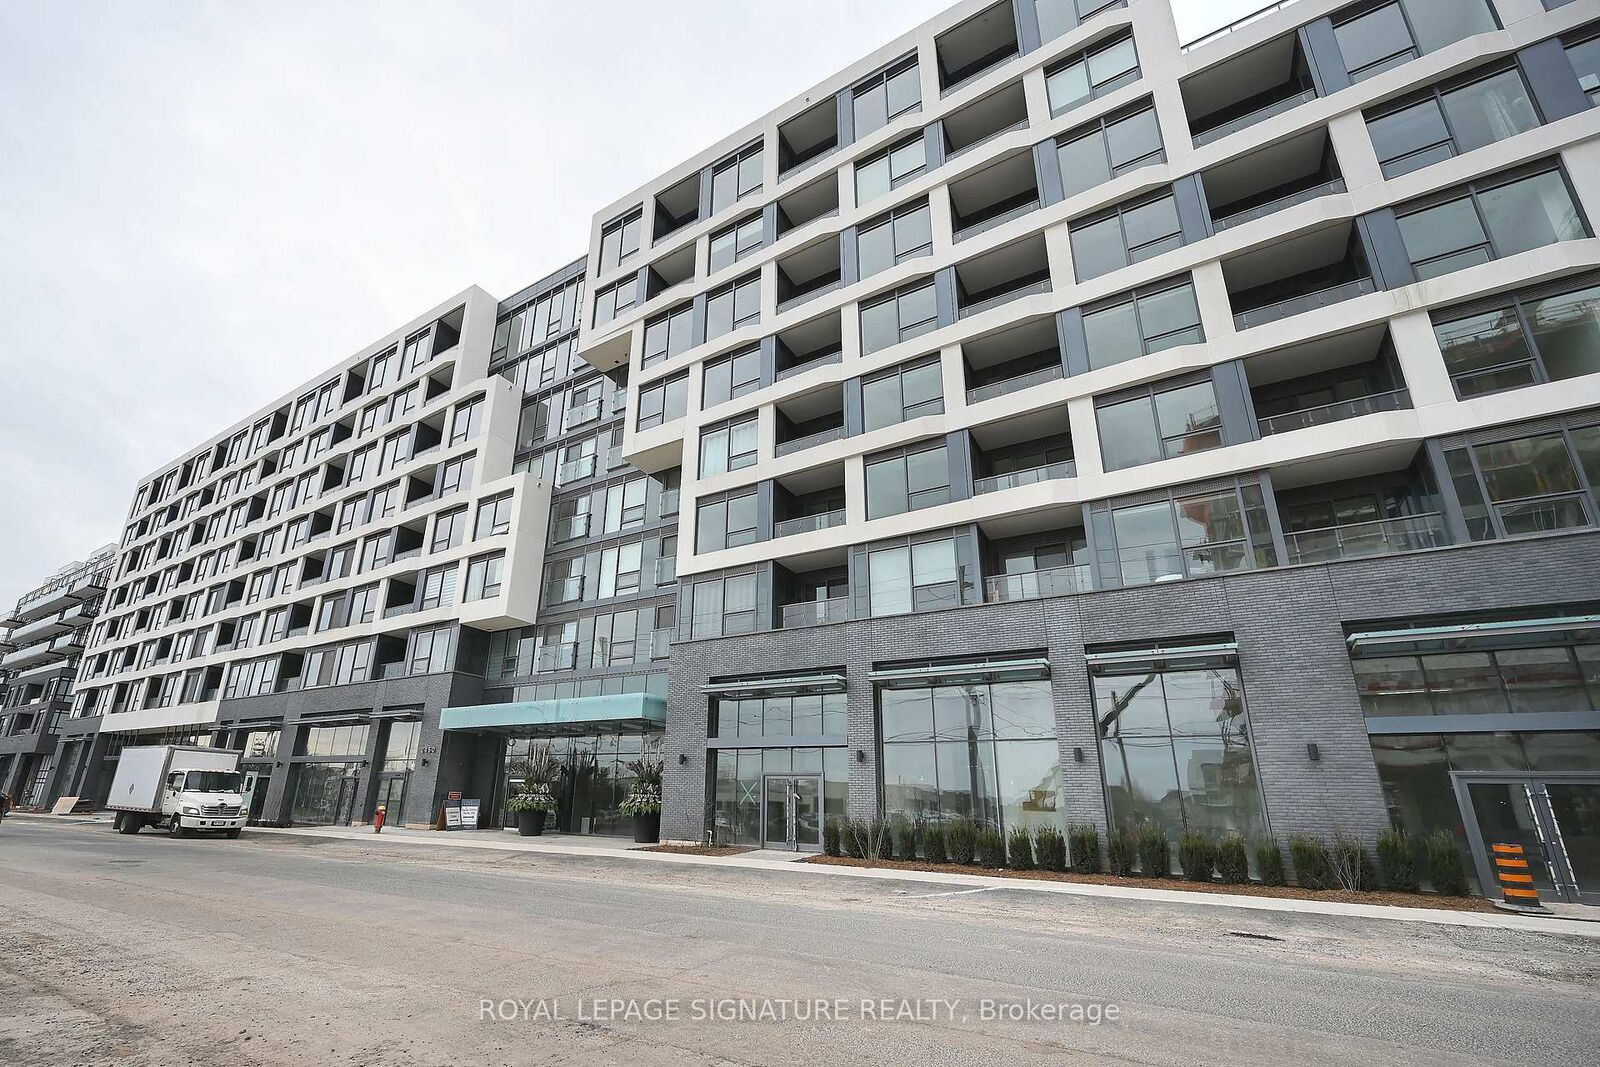
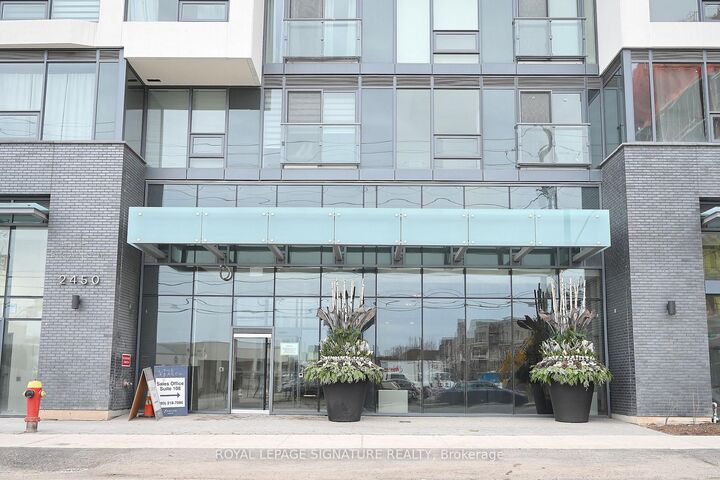
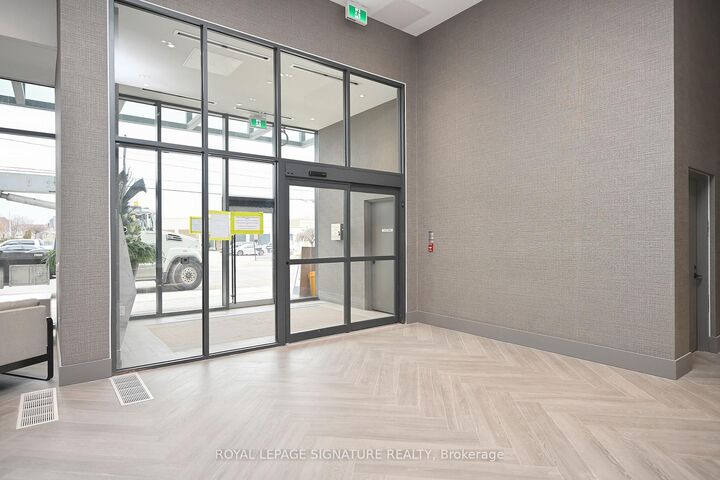
Welcome to The Branch Condos by Zancor Homes, located in one of Oakville's most desirable communities. Suite 333 is the largest model in the building-the sought-after Juniper floor plan featuring 936 sq ft of bright, functional living space with a split 2-bedroom plus den, 2-bathroom layout. Rarely offered with TWO exclusive parking spaces and a private storage locker. This upgraded suite showcases high ceilings, floor-to-ceiling windows, and walk-out access to a large private balcony from the open-concept living area. The sleek chef's kitchen is finished with quartz countertops, custom backsplash, built-in premium appliances, and ample cabinet storage. The primary suite features a generous walk-in closet and a 3-piece ensuite with a frameless glass shower. A separate den provides the ideal dedicated work-from-home office setup. A second full bath with a deep soaker tub. High-speed internet is included! Building amenities include 24-hr concierge, indoor pool, sauna, rain room, fully equipped fitness & yoga studio, landscaped courtyard with BBQs, party/media rooms, pet wash station, self-serve car wash, and visitor parking. Steps to Oakville Trafalgar Memorial Hospital, transit, shopping, parks, and quick access to Hwy 407, 403, and the QEW.

MLS®:
W13870488
Catégorie
Rental
Style
Apartment
Ville
Regional Municipality of Halton
Communauté
1019 - Wm Westmount

Listed By

Royal Lepage Signature Realty
Source
PropTX - IDX
Dernière vérification Oct 8 2026 à 2:06 AM GMT+0000
Détails sur les salles de bains
Caractéristiques Intérieures
  • Ventilation System
Chauffage et refroidissement
  • Forced Air
  • Central Air
Caractéristiques extérieures
  • Brick
  • Concrete
Informations sur les services publics
  • Fuel: Gas
  • Energy: Energy Certificate: No
Garage
  • Underground
Stationnement
  • Underground
   
Calculer les temps de trajet jusqu'à cette propriété
 
Alimenté par INRIX MD Drive Time

Alimenté par Walk Score®
Disclaimer: Copyright 2026 Toronto IDX. All rights reserved. This information is deemed reliable, but not guaranteed. The information being provided is for consumers’ personal, non-commercial use and may not be used for any purpose other than to identify prospective properties consumers may be interested in purchasing. Data last updated 10/7/26 19:06

