2459 Saw Whet Boulevard Oakville, ON L6M 5L4
Inscription par: PropTX - IDX / Listed By: Re/Max Realtron Realty Inc.

  2459 Saw Whet Boulevard Oakville, ON L6M 5L4

En vigueur
4 000 $ (CAD)
3
CAC
3
SDB
2000-2500
PI. CA.

Description

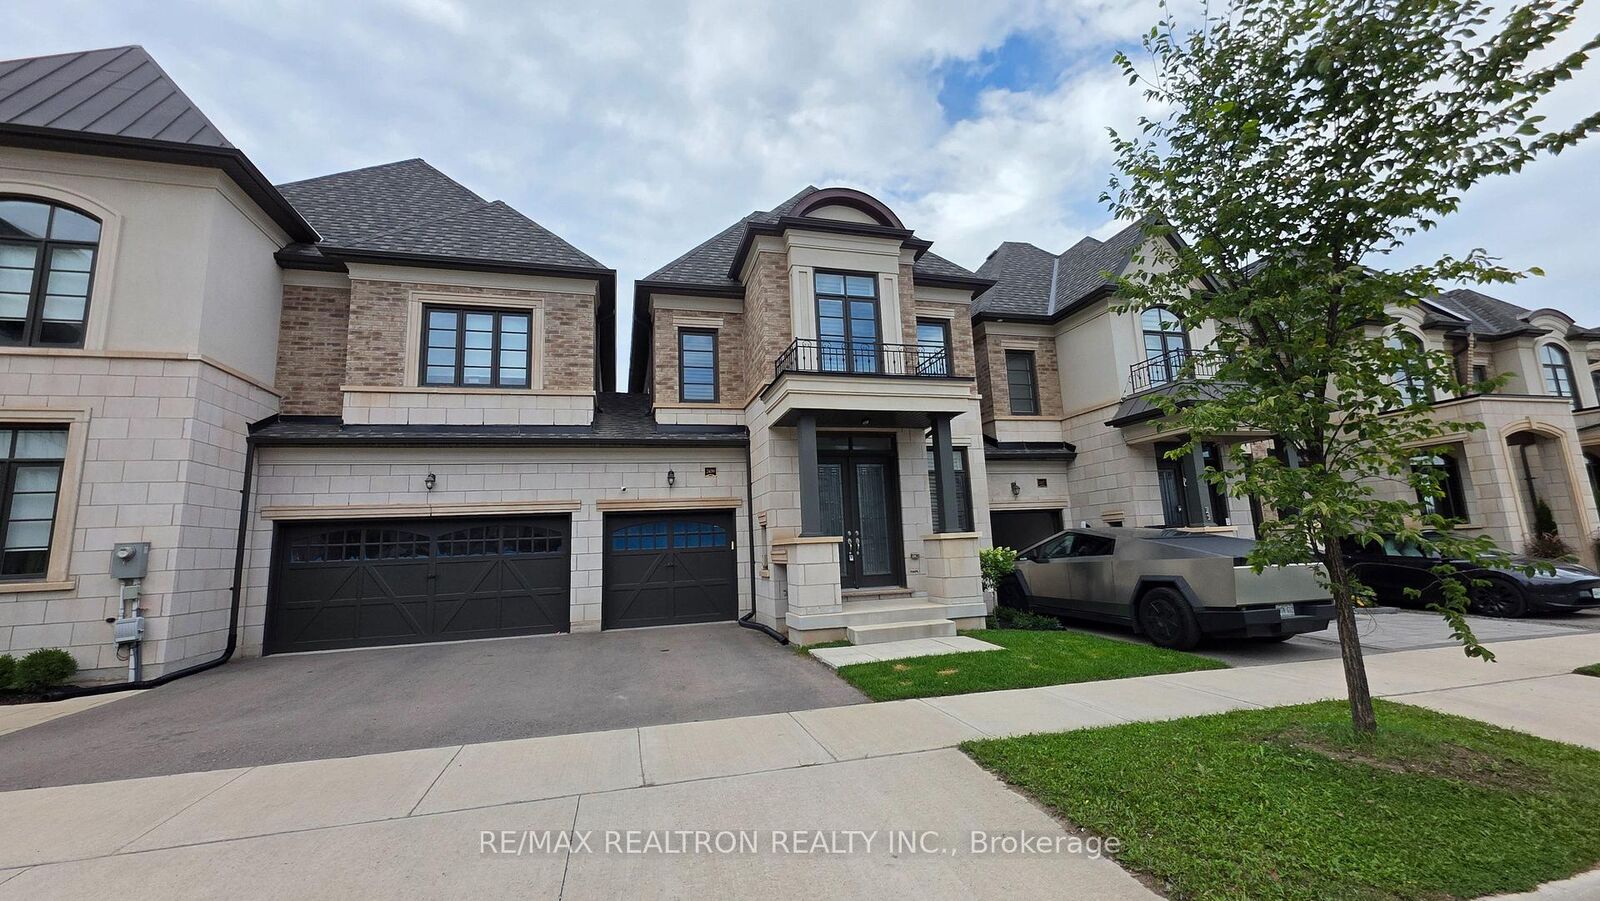
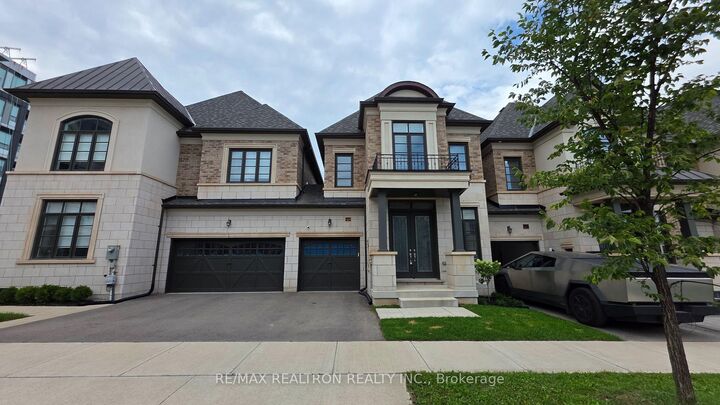
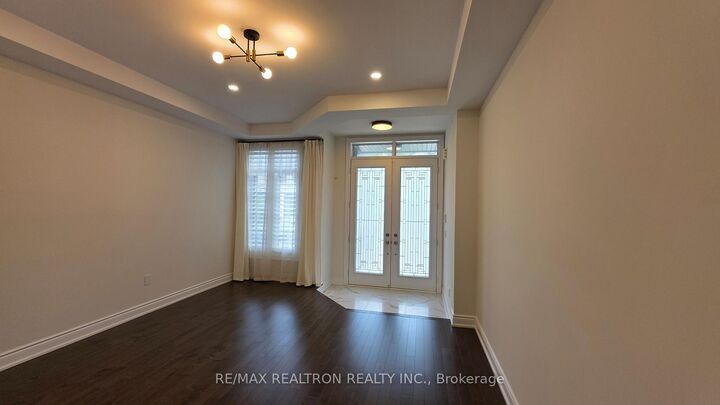
Gorgeous Property With Incredible Value! Stunning Link Home Built By Fernbrook In Sought After Glen Abbey Encore Community. Fantastic New Development On The Old Saw Whet Golf Course In The School Catchment For Highly Desirable Abbey Park HS. This 4 Years Old Stunning Executive Home Offers 3 Bed & 3 Bath, 9' Ceilings On Both Ground/2nd Floor W/Unspoiled Basement Waiting For Your Final Touch. Beautiful Oak Hardwood Flooring Throughout, Coffered Ceiling, Pot Lights, Upgraded Light Fixtures And California Shatters. The Main Floor Comes With Separate Living Room, Open Concept Two Tone kitchen with Center Island, Separate Dining Room & Spacious Great Room With Gas Fireplace, Provides Ample Space For Both Entertaining & Family Living. The Hardwood Stairs W/Wrought Iron Spindles Leads To The 2nd Floor. 2nd Level Offers Spacious Master With Walk-In Closet & 6 Piece Ensuite With Glass Shower, Freestanding Soaker Tub, Double Sinks With Quartz Counter, 2nd & 3rd bedrooms, 4pc Main Bath With Quartz Counter on Vanity. The Laundry Room W/Counter, Cabinets and Brand New Washer/Dryer. The Unfinished Basement Has Look Out Windows, Cold cellar & Rough-In For 4th Bath. This Home Only One Side Connect With Neighbor By The Garage. Garage Access Both Inside The Home And To Backyard. Fully Private Fenced Yard. The Luxury Home Surrounds With Parks, Trails, Golf Course, Creeks. Easy access To Bronte Go, HWY407 & QEW/403.

MLS®:
W13781854
Catégorie
Rental
Style
2-Storey
Ville
Regional Municipality of Halton
Communauté
1007 - Ga Glen Abbey

Listed By

Re/Max Realtron Realty Inc.
Source
PropTX - IDX
Dernière vérification Sep 15 2026 à 1:38 PM GMT+0000
Détails sur les salles de bains
Caractéristiques Intérieures
  • Auto Garage Door Remote
  • Carpet Free
Caractéristiques de la propriété
  • Cheminée: Natural Gas
  • Foundation: Poured Concrete
Chauffage et refroidissement
  • Forced Air
  • Central Air
Informations sur les sous-sols
  • Unfinished
Informations sur le pool
  • None
Caractéristiques extérieures
  • Stone
  • Brick Front
  • Toit: Asphalt Shingle
Informations sur les services publics
  • Sewer: Sewer
  • Fuel: Gas
  • Energy: Energy Certificate: No
Garage
  • Attached
Stationnement
  • Private
Étages
  • 2
   
Calculer les temps de trajet jusqu'à cette propriété
 
Alimenté par INRIX MD Drive Time

Alimenté par Walk Score®
Disclaimer: Copyright 2026 Toronto IDX. All rights reserved. This information is deemed reliable, but not guaranteed. The information being provided is for consumers’ personal, non-commercial use and may not be used for any purpose other than to identify prospective properties consumers may be interested in purchasing. Data last updated 9/15/26 06:38

