

Inscription par: PropTX - IDX / Listed By: Re/Max Aboutowne Realty Corp.
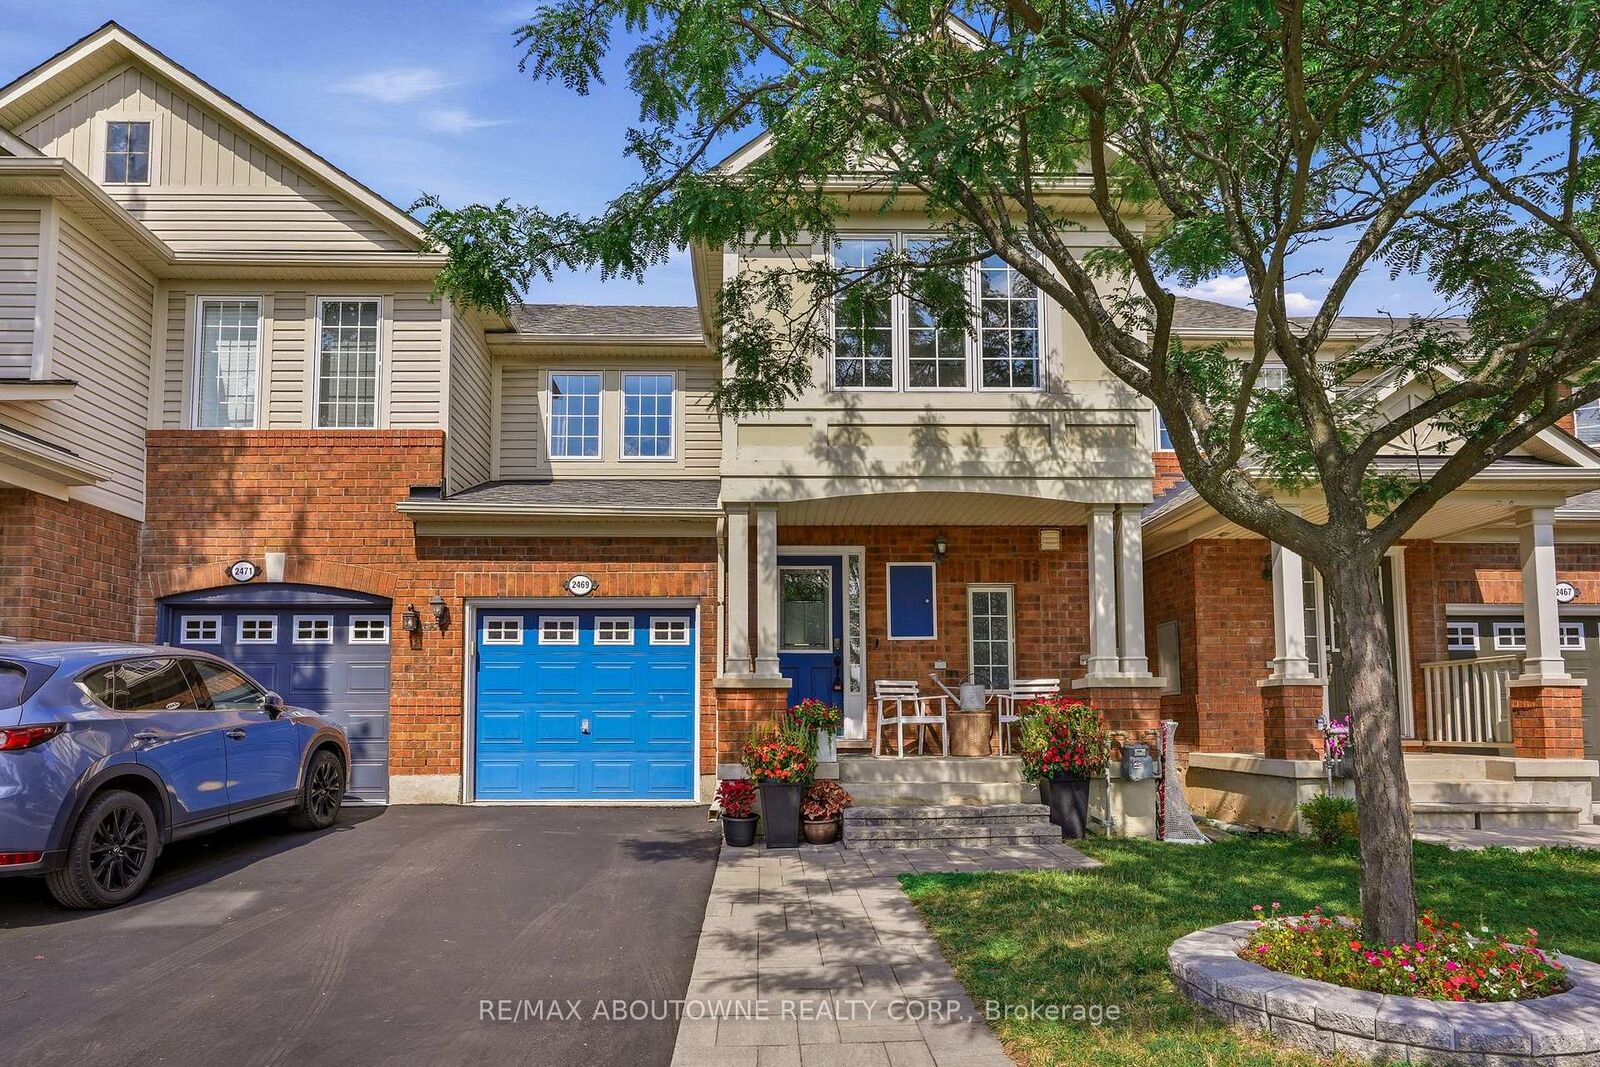
2469 Springforest Drive Oakville, ON L6M 0A2
En vigueur
714 437 $ (USD)
HORAIRES DES PORTES OUVERTES
-
OUVERTESSam, Août 292:00 pm - 4:00 pm
-
OUVERTESDim, Août 302:00 pm - 4:00 pm

Description
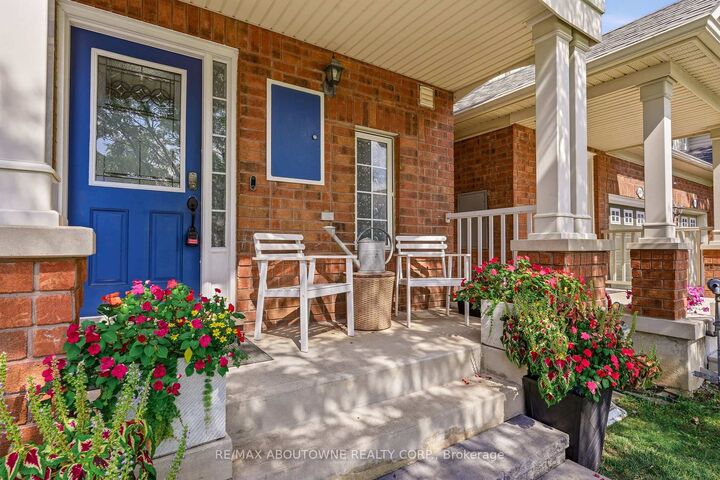
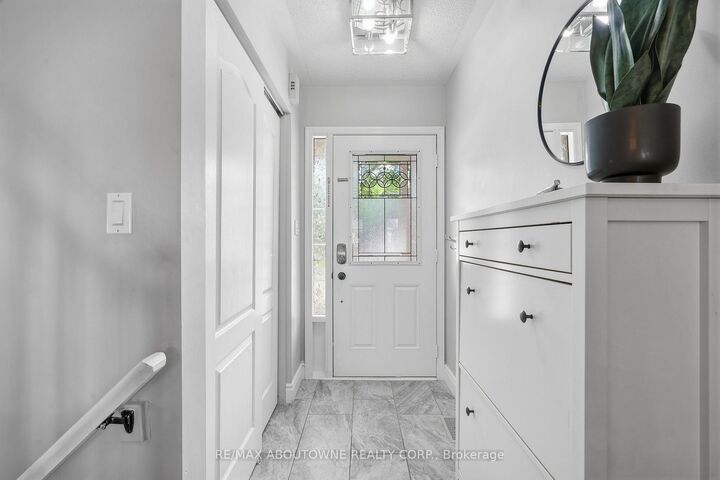
Fall in love with 2469 Springforest Drive. Nestled in the highly desirable Bronte Creek community, this freehold townhouse seamlessly blends warmth, modern updates, and an unbeatable lifestyle. From the sun-drenched, open-concept main level with its low-maintenance vinyl floors to the deep 138-ft backyard retreat, this home is designed for making memories. Imagine hosting summer BBQs in your extra deep backyard, working from your quiet basement office, or unwinding in your primary suite complete with a cozy reading window bench. With a brand-new roof, furnace, and A/C installed this year (2026), you can move right in without lifting a finger. Just minutes from top-rated schools like Palermo Public and Garth Webb Secondary, Oakville Trafalgar Memorial Hospital, highway 407 & QEW, GO station, dining, and shopping, this location makes daily routines effortless. Book a showing today and don't miss out on this wonderful home!
MLS®:
W13716872
W13716872
Les impôts
$4,608(2026)
$4,608(2026)
Catégorie
Townhouse
Townhouse
Style
2-Storey
2-Storey
Ville
Regional Municipality of Halton
Regional Municipality of Halton
Communauté
1000 - Bc Bronte Creek
1000 - Bc Bronte Creek
Listed By
Re/Max Aboutowne Realty Corp.
Source
PropTX - IDX
Dernière vérification Août 28 2026 à 4:22 PM GMT+0000
PropTX - IDX
Dernière vérification Août 28 2026 à 4:22 PM GMT+0000
Détails sur les salles de bains
Caractéristiques Intérieures
- Auto Garage Door Remote
Caractéristiques de la propriété
- Foundation: Poured Concrete
Chauffage et refroidissement
- Forced Air
- Central Air
Informations sur les sous-sols
- Finished
Informations sur le pool
- None
Caractéristiques extérieures
- Brick
- Vinyl Siding
- Toit: Shingles
Informations sur les services publics
- Sewer: Sewer
- Fuel: Gas
- Energy: Energy Certificate: No
Garage
- Attached
Étages
- 2
Lieu
Disclaimer: Copyright 2026 Toronto IDX. All rights reserved. This information is deemed reliable, but not guaranteed. The information being provided is for consumers’ personal, non-commercial use and may not be used for any purpose other than to identify prospective properties consumers may be interested in purchasing. Data last updated 8/28/26 09:22

